Rebar Govan & Clyde Waterfront | Reinforcement Steel
Planning a construction project in Govan or along Glasgow’s Clyde Waterfront? Whether you are working on residential foundations, concrete floor slabs, structural frames, commercial premises or a wider regeneration scheme, getting the reinforcement requirements right is an important part of procurement and site planning.
Rebar Glasgow provides a route for construction professionals to enquire about reinforcement steel requirements in Govan and the surrounding waterfront area. Depending on the project specification and availability, enquiries may cover reinforcing bar, cut-and-bent reinforcement, reinforcement mesh and associated delivery requirements.
To help establish what is needed, provide your project location, drawings or reinforcement schedule, estimated quantities and required delivery date. The details can then be reviewed to determine the appropriate next steps for a quotation.
Request a reinforcement steel quotation and include as much project information as possible so your requirements can be assessed accurately.
Reinforcement steel for Govan construction projects
Govan has a distinctive construction environment shaped by its River Clyde frontage, established residential neighbourhoods, industrial heritage and ongoing regeneration. The area includes residential streets, commercial premises, redevelopment sites and locations connected with Glasgow’s wider riverside economy.
For contractors and developers, reinforcement procurement needs to reflect the actual structure being built. A residential foundation package may require a different combination of bar sizes, shapes and mesh from a suspended concrete slab, retaining structure or commercial building frame.
When requesting rebar for a Govan project, establish the following before ordering:
Structural requirements: reinforcement grade, bar diameters, shapes, lengths and quantities shown on the project documentation.
Fabrication requirements: whether straight bars, scheduled cut-and-bent bars or reinforcement mesh are required.
Installation sequence: when reinforcement must arrive relative to formwork, concrete pours and other trades.
Site logistics: access restrictions, unloading arrangements, available storage and the location where the vehicle can safely discharge the load.
Documentation: the relevant reinforcement schedules, drawings, revisions and project specifications.
These details help reduce the risk of ordering material that does not match the structural design or the site’s practical requirements.

Govan and the changing Clyde Waterfront
Govan’s relationship with the River Clyde is central to understanding the area’s development context. Former shipbuilding and industrial land sits alongside existing communities, new housing and proposals for mixed-use and innovation-led development.
Several documented projects illustrate this changing environment. They provide useful local context for construction businesses considering work in Govan, but they should not be interpreted as evidence that Rebar Glasgow supplies any named development.
Water Row and the Govan–Partick Bridge
Water Row is an important riverside regeneration location linking Govan town centre with the Clyde. Glasgow City Council’s reporting records the completion of the first phase of the Water Row Masterplan, delivering residential accommodation and ground-floor commercial units alongside the Govan–Partick Bridge, which opened in September 2024. The wider masterplan has also included a second phase, subject to the conditions described in the Council’s reporting.
For reinforcement procurement, residential and mixed-use schemes can involve several distinct packages: foundations, ground beams, ground-bearing or suspended slabs, concrete cores, columns and other reinforced-concrete elements.
Each package should be ordered against its approved drawings and current reinforcement schedule. Where construction is phased, confirm which bars and mesh are needed for the next work sequence rather than assuming that the full project quantity should arrive at once.
Clyde Waterfront Innovation Campus and Linthouse
The Clyde Waterfront Innovation Campus is associated with plans for innovation-led development on the Govan waterfront. The Health Innovation Hub at Linthouse Road forms part of this wider initiative and was developed as a laboratory and office facility connected with the Glasgow Riverside Innovation District. Project information identifies its focus on health innovation, research and commercial activity.
This context is relevant to contractors working on commercial, research, laboratory and supporting infrastructure projects in the wider area. These building types can involve complex coordination between structural concrete, building services, access requirements and construction sequencing.
Reinforcement enquiries for commercial projects should therefore identify the structure and work package involved. If the project has separate schedules for foundations, ground beams, slabs, walls or columns, provide the applicable revisions so the requirements can be assessed on the correct basis.
Govan Graving Docks and the area’s industrial heritage
Govan Graving Docks form part of the Clyde’s historic shipbuilding and maritime landscape. Glasgow City Council documentation describes the site’s heritage importance and records development proposals involving parts of the former dockland. The precise status and scope of any proposal should be checked against the latest planning information before relying on it for project planning.
Brownfield and waterfront redevelopment can require careful coordination of structural design, ground conditions, drainage, site preparation and construction logistics. These are project-specific matters: the reinforcement requirement cannot be determined from the location alone.
For a project in or around the former dockland, share the project drawings and specification and confirm any access, storage or unloading restrictions before arranging a delivery.
What is rebar, and why is it used?
Rebar is steel reinforcement placed within concrete to help resist tensile forces. Concrete performs well in compression, but reinforcement is commonly incorporated where the structure must also resist tension, bending and other forces identified by the structural design.
The reinforcement arrangement depends on the structural element and the engineer’s design. Reinforcing bars may be specified individually or as part of a scheduled package, while reinforcement mesh may be used in suitable slabs and other designed applications.
Rebar is commonly used in:
Concrete foundations and ground beams.
Ground-bearing and suspended floor slabs.
Reinforced-concrete beams and columns.
Retaining walls and other designed concrete walls.
Commercial and residential structural frames.
Civil engineering and infrastructure structures.
The bar diameter, grade, spacing, shape, lap lengths, anchorage and concrete cover must follow the relevant project documentation. These details should not be guessed from a general description of the building.
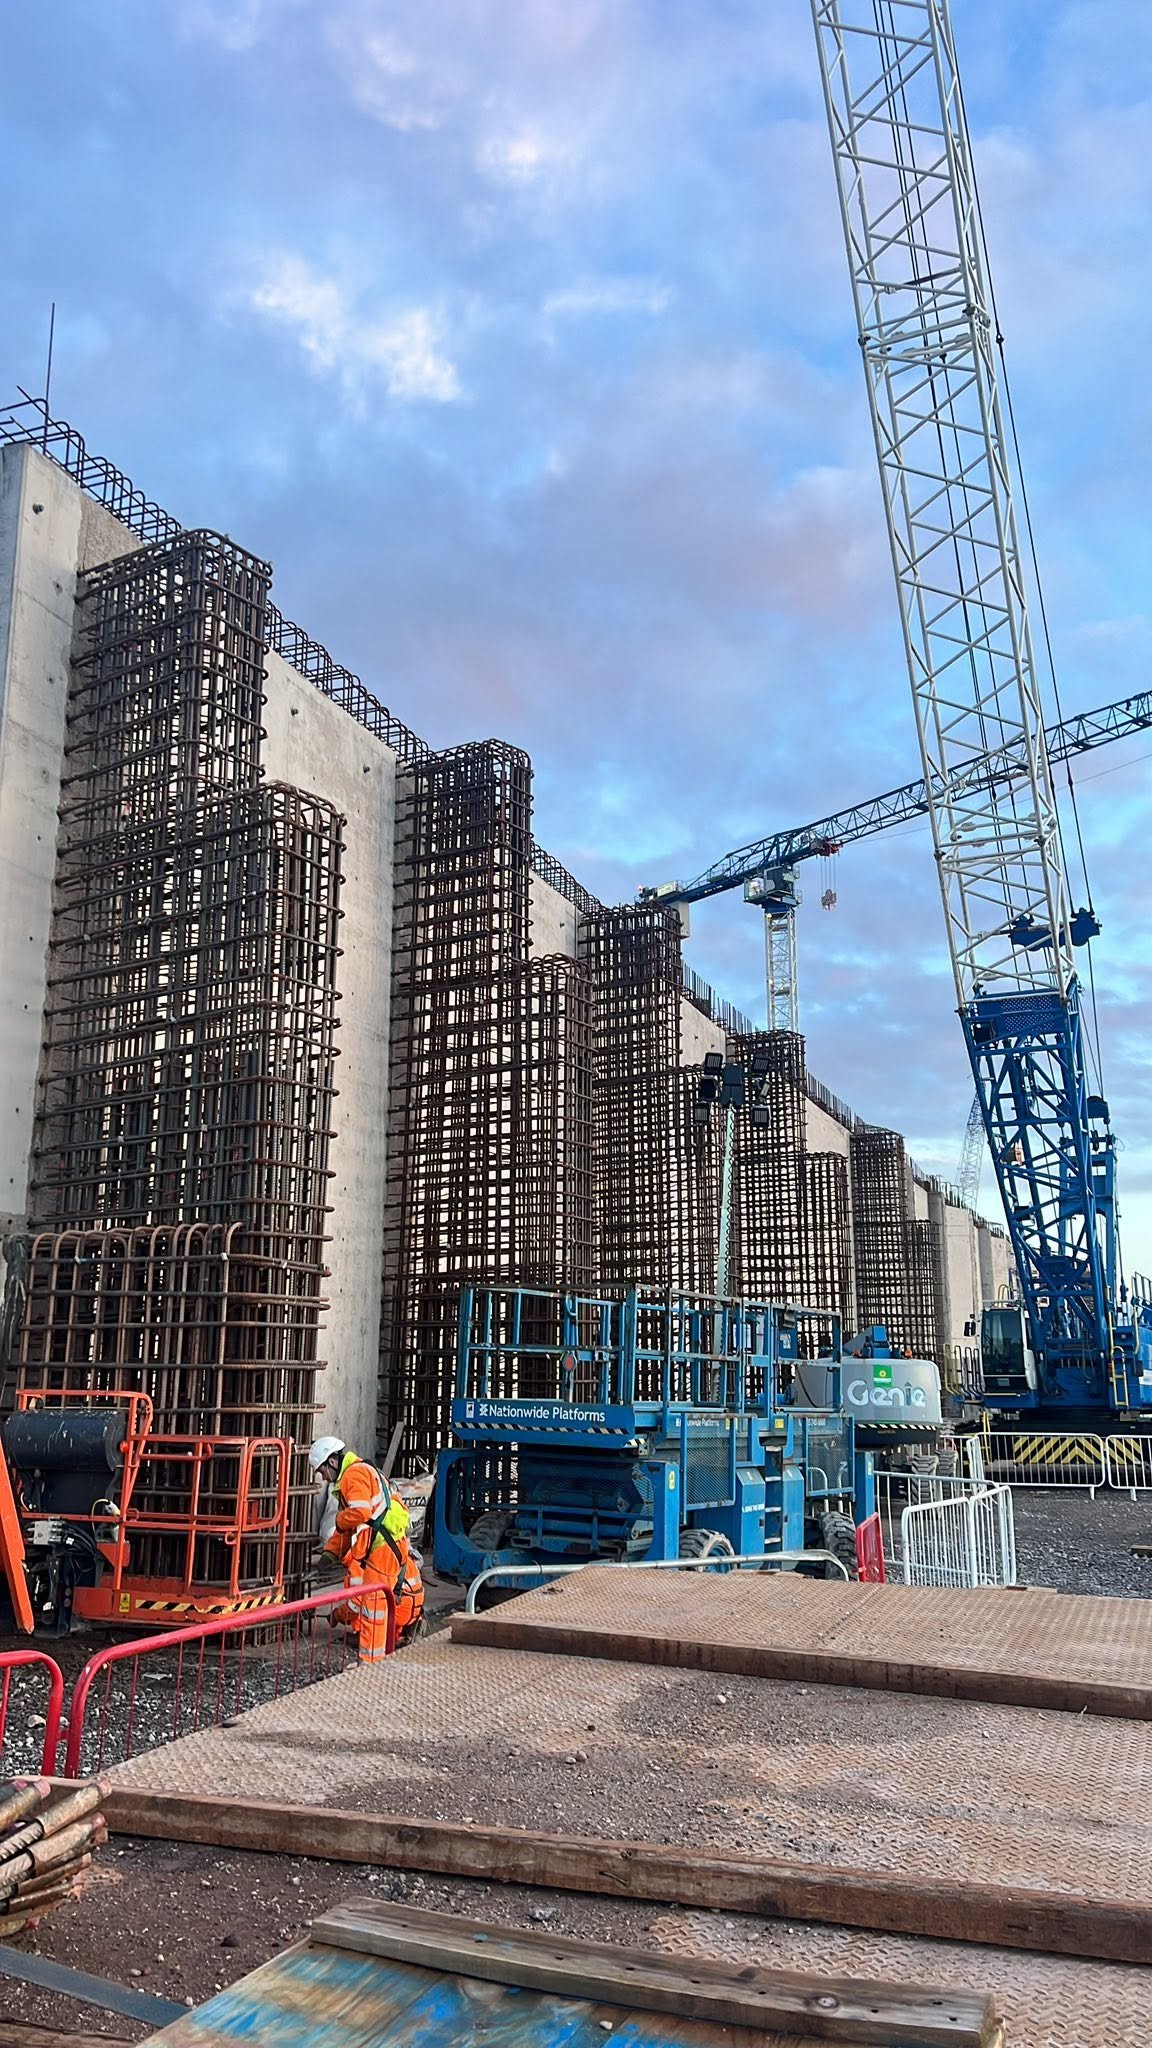
Reinforcing bar for foundations, slabs, beams and columns
Different structural elements have different reinforcement requirements. A quotation should be based on the schedule or specification for the actual work rather than an assumed standard package.
Foundation reinforcement
Foundations may use reinforcement in strip foundations, pads, ground beams, rafts or other designed systems. The required bar arrangement depends on ground conditions, loading, the foundation design and the engineer’s detailing.
For a foundation package in Govan, provide the relevant foundation drawings and bar schedule, along with the required quantities and planned pour sequence. If the design has been revised, make sure the latest revision is clearly identified.
Slab reinforcement
Slabs may use individual reinforcing bars, reinforcement mesh or a combination of reinforcement types, depending on the design. Ground-bearing slabs, suspended slabs and external concrete areas should not be treated as interchangeable applications.
When requesting mesh or bar for a slab, identify the specified reinforcement type, sheet or bar details, quantities and installation sequence. Any substitution must be approved by the responsible design professional.
Beams, columns and structural frames
Reinforced-concrete beams and columns may require longitudinal bars, links or stirrups, and specially shaped bars. Their quantities and dimensions depend on the structural drawings and reinforcement schedules.
For these packages, a complete bar bending schedule can be particularly useful because it identifies the bar marks, quantities, dimensions and shapes needed for fabrication and installation.
Retaining walls and other concrete structures
Retaining structures and waterfront-related works can have requirements that differ substantially from ordinary floor slabs or foundations. Ground pressures, water conditions, durability requirements and the engineer’s design all affect the reinforcement specification.
Do not use a generic bar list to determine the reinforcement for a retaining wall or other engineered structure. Submit the current project documentation for review and confirm the intended application.
Cut and bent rebar and bar bending schedules
Cut-and-bent reinforcement is prepared to the dimensions and shapes specified for a project. Rather than cutting and shaping every bar on site, contractors may be able to procure reinforcement according to an approved bar bending schedule.
A schedule typically identifies information such as:
Bar mark or reference.
Bar diameter and reinforcement type.
Shape and bending dimensions.
Required quantity.
Bar length or other specified dimensional information.
Relevant drawing or schedule revision.
Accurate schedules help coordinate fabrication, delivery and installation. They also help identify whether a quotation is based on the correct quantities and current design.
For a Govan construction project, submit the schedule in its available format and state whether it covers the complete reinforcement package or only a particular phase. If drawings and schedules contain different revisions, resolve the discrepancy with the project team before ordering.
Read more about cut-and-bent rebar in Glasgow.

Reinforcement mesh for concrete work
Reinforcement mesh consists of welded steel reinforcement arranged in a grid. It is used in suitable concrete applications where the design specifies a mesh product.
The correct mesh depends on the project specification. Mesh types, wire diameters, spacing, sheet dimensions, laps and positioning requirements must be confirmed from the relevant drawings and schedule.
When requesting mesh for a Govan project, provide:
The specified mesh reference or reinforcement details.
Required sheet quantities and dimensions.
Any specified cutting or special requirements.
The location and intended concrete application.
The planned installation or delivery date.
Mesh should not be substituted for scheduled bars—or vice versa—without approval from the responsible structural engineer.
See the dedicated page for reinforcement mesh in Glasgow.
Rebar delivery in Govan and along the Clyde Waterfront
Delivery planning matters on any construction project, particularly where access, unloading space and the construction sequence need to be coordinated. A location being within Govan or near the River Clyde does not automatically establish that a particular vehicle or delivery arrangement is suitable.
Before requesting a delivery quotation, confirm:
The full site address and postcode.
The agreed access route and any vehicle restrictions.
Whether unloading space is available.
Whether the site requires a booked delivery slot.
Whether the load can be safely unloaded using the planned method.
The quantities, bar lengths, mesh dimensions and other material details.
The required date and the construction activity the delivery supports.
For sites near Govan Road, Water Row, Linthouse or other waterfront locations, site-specific access arrangements should be checked directly with the project team. Do not assume that public roads, restricted areas or neighbouring developments can be used for unloading or temporary storage.
Delivery dates and arrangements must be confirmed for the individual order. Include any access constraints when submitting your enquiry so that they can be considered before a delivery is agreed.
For more information, visit rebar delivery in Glasgow.

Reinforcement procurement for builders, contractors and developers
A clear procurement process can help construction teams coordinate reinforcement with labour, formwork, concrete bookings and the overall programme.
For builders and groundworkers
If you are arranging reinforcement for a foundation or slab package, provide the relevant drawings, quantities and planned work dates. Clarify whether the material is required as straight bar, cut-and-bent reinforcement, mesh or a combination.
For main contractors and site managers
For larger projects, identify the package, delivery phase and current schedule revision. If the project has multiple work fronts, state which area or structure each quantity relates to.
For developers and procurement teams
Where a project is being delivered in phases, a clear list of material requirements and target dates helps establish the scope of the enquiry. Confirm the specification and quantities with the design and construction teams before requesting a price.
For engineers and reinforcement detailers
The structural engineer and responsible design team determine the required reinforcement. Provide the applicable drawings, schedules and specifications so that the procurement enquiry reflects the documented design rather than an assumed product.
Which reinforcement standards may be relevant?
The applicable standards depend on the reinforcement product, the structural design and the project specification. They should be checked for the particular order rather than treated as a blanket assurance about a supplier or product.
Relevant standards may include:
BS 4449 — requirements associated with steel for the reinforcement of concrete, within the standard’s scope.
BS 8666:2020 — scheduling, dimensioning, cutting and bending of steel reinforcement for concrete.
BS 4483 — the specification for steel fabric used to reinforce concrete; confirm the applicable edition and project requirements when specifying mesh.
The structural drawings, reinforcement schedule, design specification and applicable standards determine what should be ordered. If a product certificate, grade declaration or other quality documentation is required, identify that requirement when requesting the quotation and confirm what documentation can be provided.
A quotation or supplier enquiry does not replace structural design, checking or approval. Any proposed change to bar size, grade, shape, spacing or mesh type must be referred to the responsible structural engineer.

How to request a rebar quotation for Govan
To help assess your reinforcement requirements, prepare the following information before submitting an enquiry.
1. Project location
Provide the site address or postcode in Govan or the relevant Clyde Waterfront area.
2. Project documents
Attach structural drawings, reinforcement schedules, bar bending schedules or mesh schedules where available.
3. Quantities and product details
List the required bar diameters, grades, shapes, lengths, mesh references and quantities as specified by the project team.
4. Delivery requirements
State your required date, preferred delivery phase, site access arrangements and any unloading restrictions.
5. Project contact
Provide the name and contact details of the person responsible for procurement or site coordination.
6. Outstanding questions
Identify any details that need confirming, such as separate delivery phases, documentation requirements or schedule revisions.
The more complete the information, the easier it is to understand the scope of the enquiry and identify any missing details before a quotation is prepared.
Rebar enquiries across Govan and nearby Glasgow areas
This page focuses on Govan and the Clyde Waterfront. Depending on the project location and requirements, enquiries may also relate to nearby parts of Glasgow’s south side and the wider riverside area.
The precise coverage and delivery arrangements must be confirmed for each order. If your project sits outside Govan, include the full postcode and project details so the enquiry can be assessed against the actual location.
For broader product and service information, explore:
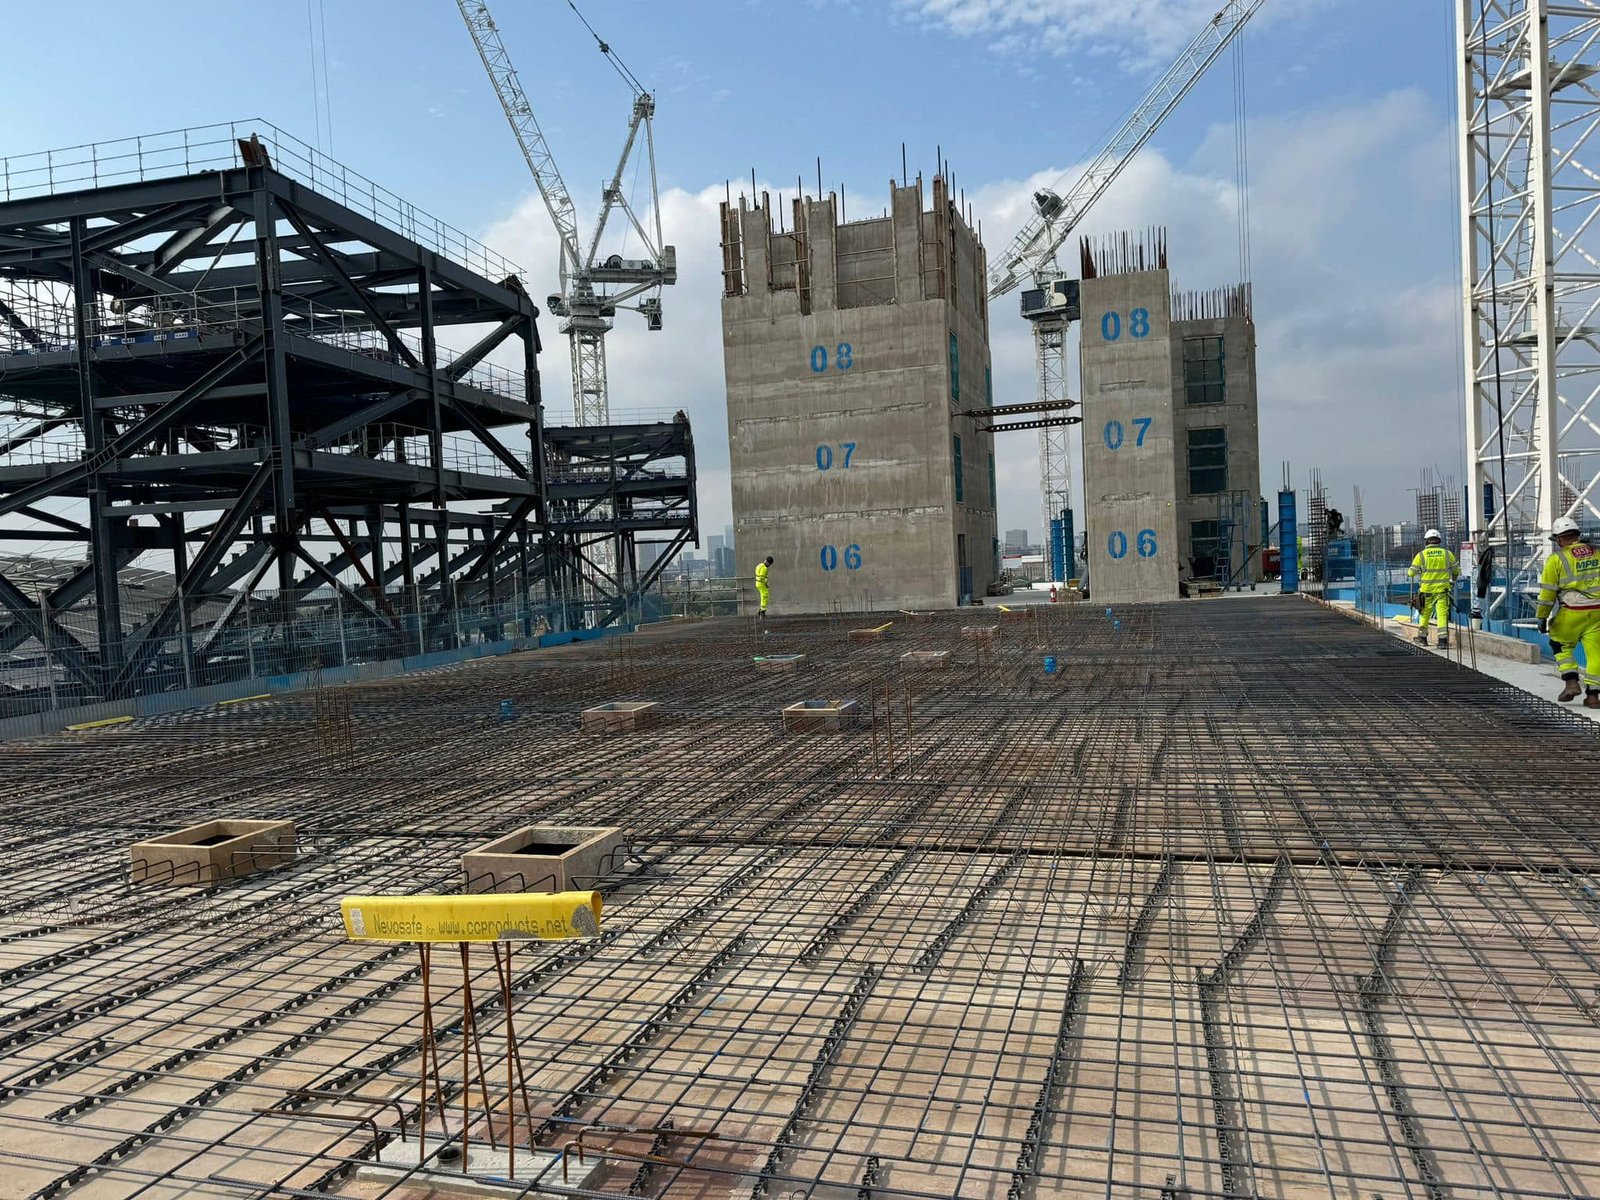
Frequently asked questions about rebar in Govan
Can I request a rebar quotation for a project in Govan?
Yes. Submit the site location, project drawings or reinforcement schedule, required quantities and target delivery date. The scope and availability must be confirmed for the individual enquiry.
What reinforcement products can I enquire about?
Depending on the project specification and availability, an enquiry may cover reinforcing bar, cut-and-bent reinforcement and reinforcement mesh. The required product should be identified from the approved structural documentation.
Can I request cut-and-bent rebar for a Govan project?
You can submit an enquiry for cut-and-bent reinforcement. Include the relevant bar bending schedule, bar marks, quantities and current revision. Fabrication requirements must be confirmed before an order is agreed.
Can reinforcement mesh be used for a concrete slab?
Mesh can be used where it is specified by the structural design. The appropriate mesh type, sheet dimensions, laps and placement requirements depend on the drawings and specification. Do not substitute mesh for other reinforcement without the responsible engineer’s approval.
What information is needed for a rebar quotation?
The most useful information includes the project postcode, structural drawings, bar bending or mesh schedule, quantities, required date and site access details. Identify any documentation requirements and schedule revisions as well.
Can rebar be delivered to a site near the Clyde Waterfront?
Delivery may be considered for the stated project location, subject to confirmation of availability, vehicle access, unloading arrangements and the delivery requirements. Provide the full address and any restrictions when submitting the enquiry.
What is BS 8666:2020?
BS 8666:2020 is a British Standard covering the scheduling, dimensioning, cutting and bending of steel reinforcement for concrete. It is relevant to the preparation and interpretation of reinforcement schedules and associated fabrication information.
Do I need a structural engineer to specify reinforcement?
Yes, reinforcement must follow the structural design and applicable project specification. The responsible structural engineer or authorised design professional should resolve questions about bar sizes, grades, spacing, laps, anchorage, cover or proposed substitutions.
Does this page confirm that Rebar Glasgow supplies a named Govan development?
No. Local projects are included to explain the construction context, not to claim a supply contract or association. Any order, supplier arrangement, product availability and delivery must be confirmed separately.
Request a reinforcement steel quotation for Govan
If you are planning foundations, slabs, concrete frames or another reinforced-concrete package in Govan or along the Clyde Waterfront, start with the project documentation.
Send the site location, drawings or reinforcement schedule, required products and quantities, target delivery date and any access restrictions. If the work is phased, identify the first package required and its planned installation date.
Request a rebar quotation for Govan and the Clyde Waterfront to have your reinforcement requirements assessed against the information supplied.
Get your rebar quote today
Phone
info@rebarglasgow.co.uk
Address
30 Colquhoun Ave, Hillington, Glasgow G52 4BN, UK