Rebar Parkhouse and North Glasgow
Reinforcement steel plays an important role in reinforced concrete construction, from building foundations and ground-bearing slabs to retaining walls, structural frames and infrastructure works. For contractors working in Parkhouse and across North Glasgow, selecting the correct reinforcement and arranging deliveries around the construction programme are important parts of preparing a concrete pour.
Our North Glasgow service-area page helps contractors, builders, groundworkers, developers and construction procurement teams understand the reinforcement products they may need, the information required for a quotation and the considerations involved in planning a rebar order.
Whether your project involves a commercial unit near Balmore Road, a residential development, a workshop extension or a groundworks package elsewhere in North Glasgow, the starting point is the structural specification, reinforcement schedule and planned sequence of work.
Contact us with your project details to discuss a quotation for reinforcing bar, cut and bent reinforcement, reinforcement mesh or related steel requirements. Product availability, delivery arrangements and lead times must be confirmed for each order.
Rebar and Reinforcement Steel for Parkhouse
Parkhouse is associated with commercial premises, warehouse accommodation, workshops and office space in the north of Glasgow. Parkhouse Business Park, at 419 Balmore Road, Glasgow, G22 6NT, is one identifiable local business location within this setting.
For construction professionals working in and around Parkhouse, reinforcement requirements depend on the type of building, the structural design and the stage of the project. An extension to an existing commercial unit may require different reinforcement from a new industrial floor, a reinforced concrete retaining wall or a multi-unit residential development.
Typical procurement requirements can include:
Straight reinforcing bar in specified diameters and lengths.
Cut and bent reinforcement manufactured to an approved bar bending schedule.
Welded reinforcement mesh for suitable slab and concrete applications.
Reinforcement for foundations, ground beams, pile caps and retaining structures.
Scheduled quantities for beams, columns and other reinforced concrete elements.
Deliveries coordinated with site access, lifting arrangements and the concrete programme.
The correct product cannot be determined from the building type or postcode alone. Reinforcement must be selected in accordance with the engineer’s design and the project documentation.
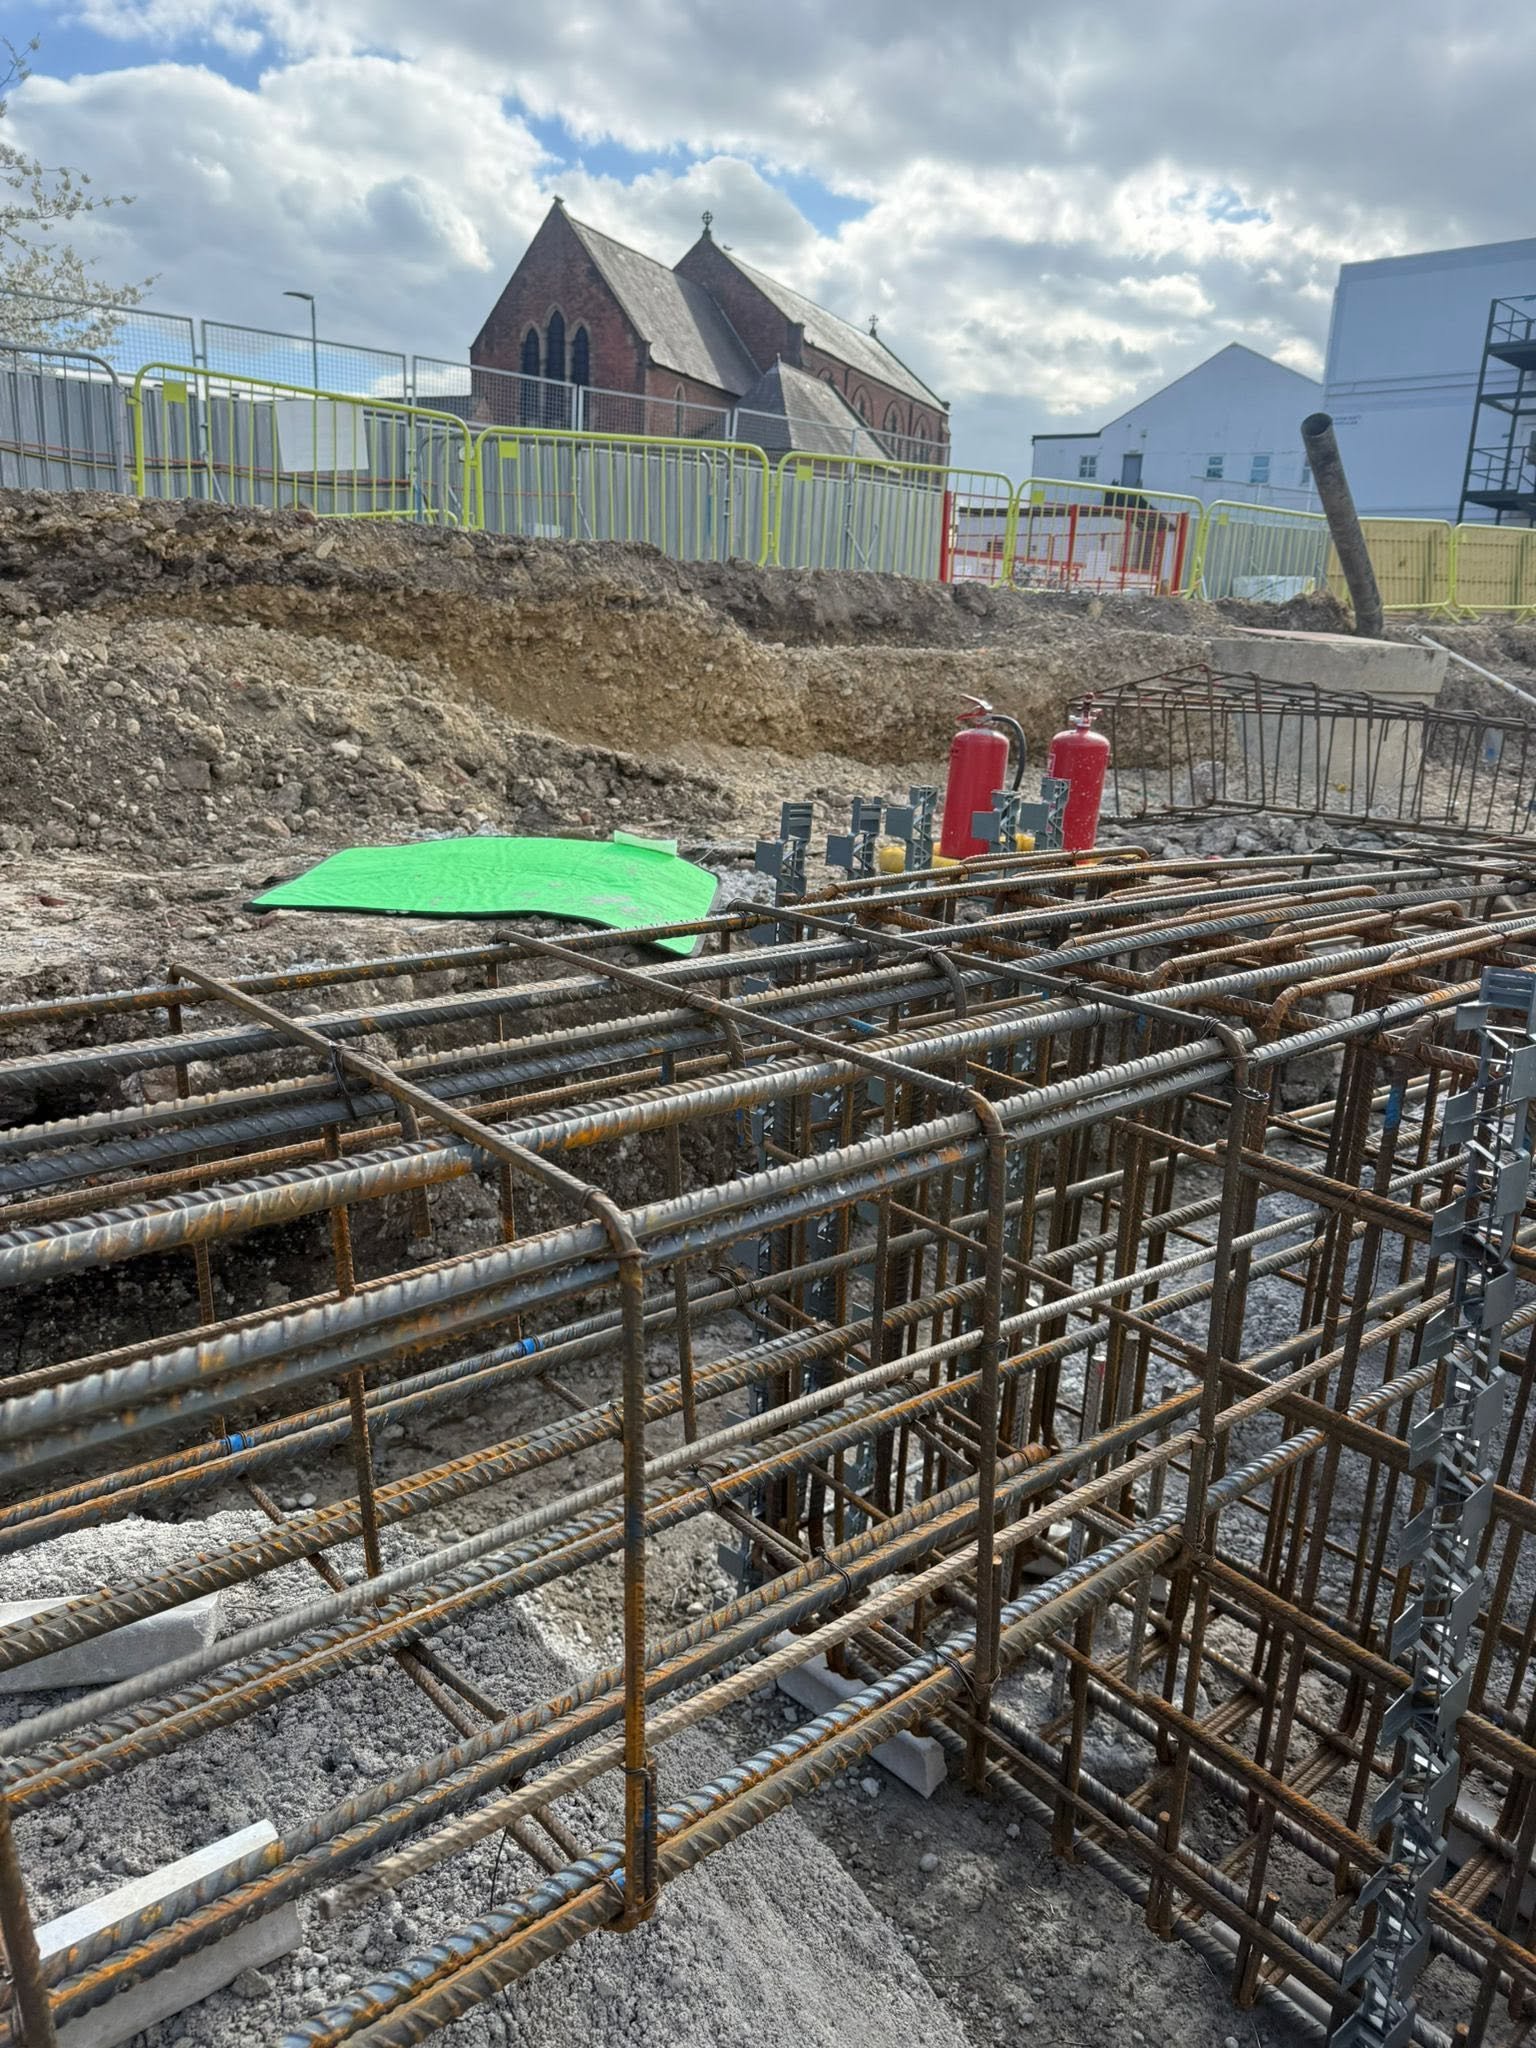
Rebar for Construction Projects Across North Glasgow
North Glasgow includes established residential neighbourhoods, commercial premises, former industrial areas and locations covered by wider regeneration and infrastructure planning. These different settings can create a variety of construction requirements, but each project needs to be assessed individually.
Glasgow City Council’s North Glasgow Strategic Development Framework provides a planning context for long-term regeneration, development and infrastructure coordination in the area. The wider Canal and North Gateway programme also illustrates the relationship between development sites, access infrastructure, public spaces and drainage works.
These plans provide useful context for construction activity across North Glasgow. They should not, however, be interpreted as confirmation that a particular development is currently under construction or requires reinforcement steel.
Parkhouse Business Park and Balmore Road
Commercial and industrial premises can involve concrete works such as equipment bases, foundation pads, ground beams, reinforced slabs, retaining walls and structural supports. The exact requirements depend on the proposed use of the building and the engineer’s calculations.
When arranging reinforcement for a project near Parkhouse Business Park or Balmore Road, establish whether the order relates to new construction, an extension, alterations to an existing structure or external groundworks.
For an industrial floor, for example, the reinforcement specification may depend on loading, joint arrangements, slab thickness, ground conditions and the overall floor design. Mesh should not be substituted for another reinforcement arrangement simply because it is easier to order or install.
North Glasgow’s industrial and commercial sites
Workshop buildings, warehouses and operational premises can require reinforcement for a range of concrete elements, including foundations, service pits, loading areas and structural bases.
Before requesting a quotation, clarify whether the reinforcement is for a new building or an isolated element within an existing facility. Alterations to operational premises can involve restricted access, limited unloading space and requirements to keep vehicles or neighbouring businesses moving.
These practical details can affect the proposed delivery arrangement and the way reinforcement is packaged and unloaded.
Sighthill, Cowlairs and the canal corridor
Sighthill, Cowlairs and areas around the Glasgow Canal form part of the wider North Glasgow development and regeneration context. Planning and infrastructure initiatives in this part of the city have included housing, site preparation, connections, drainage and public-realm improvements.
Different types of work use different construction methods. Reinforced concrete may form part of foundations, retaining structures, ground beams or other designed elements where specified. Drainage and infrastructure packages may also contain concrete components, although not every such project requires conventional reinforcing bar.
Contractors should base procurement on the current drawings, tender documents and approved reinforcement schedules for their own project rather than on general descriptions of regeneration activity.
What Is Rebar?
Rebar, short for reinforcing bar, is steel incorporated into concrete to help resist tensile forces. Concrete performs well under compression but is comparatively weak in tension. Reinforcement allows the designed concrete element to resist the combination of forces anticipated in service.
Reinforcing steel is commonly used in:
Strip, pad and raft foundations.
Ground beams and reinforced concrete bases.
Suspended and ground-bearing slabs where reinforcement is specified.
Beams, columns and structural frames.
Retaining walls and other earth-retaining structures.
Pile caps and reinforced concrete connections.
Civil engineering and infrastructure components.
The quantity, diameter, spacing, shape, anchorage and location of the bars all matter. Reinforcement is not simply a matter of placing steel wherever concrete is being poured.
The structural engineer’s drawings and schedules determine the reinforcement required for each element.

Reinforcing Bar for Foundations and Groundworks
Foundation reinforcement helps a designed concrete foundation resist the forces and bending effects for which it has been engineered. The appropriate arrangement depends on the foundation type, structural loads, ground conditions and design assumptions.
Strip and pad foundations
Strip foundations and pad foundations may use reinforcing bars where required by the structural design. The arrangement could include longitudinal bars, transverse bars, links or other specified details.
Not every foundation requires the same reinforcement, and some foundation designs may use little or no conventional reinforcement. Follow the engineer’s drawings rather than relying on a general-purpose bar arrangement.
Raft foundations and ground beams
Raft foundations distribute loads over a larger area, while ground beams transfer loads between supports or foundation elements. Depending on the design, reinforcement may include multiple bar layers, links and carefully detailed connections.
Accurate scheduling is particularly important where bars have different shapes, lengths or positions. Missing bars or incorrect dimensions can interrupt installation and delay a planned concrete pour.
Pile caps and retaining structures
Pile caps connect structural loads to pile foundations. Retaining walls resist lateral earth pressure and may also be affected by groundwater, surcharges and other loading conditions.
Both applications require design-specific reinforcement. Bar sizes, anchorage, spacing and cover must be established by the responsible design team.
Reinforcement for Concrete Slabs, Beams and Columns
Ground-bearing and suspended slabs
Reinforcement in a concrete slab may help control cracking and resist design forces. Depending on the slab and its intended use, the specified solution may involve welded mesh, reinforcing bars or a combination of reinforcement types.
For commercial and industrial floors, provide the actual slab drawings and reinforcement specification. The floor’s loading requirements, joints, support conditions and construction sequence may all influence the design.
Mesh sheets must be positioned, supported, lapped and secured in accordance with the specification. They should not be assumed to perform as designed if they are left at the bottom of a slab when the drawings require another position.
Beams and columns
Reinforcement in beams and columns is normally detailed to suit the structural loads and geometry. Longitudinal bars, links, ties, bends, laps and anchorage details may be required.
The relationship between the main bars and the surrounding reinforcement is important. A bar that has the correct diameter but the wrong shape or length may not fit the designed arrangement.
Where the reinforcement schedule contains complex shapes or multiple bar marks, use the latest approved documentation when ordering.
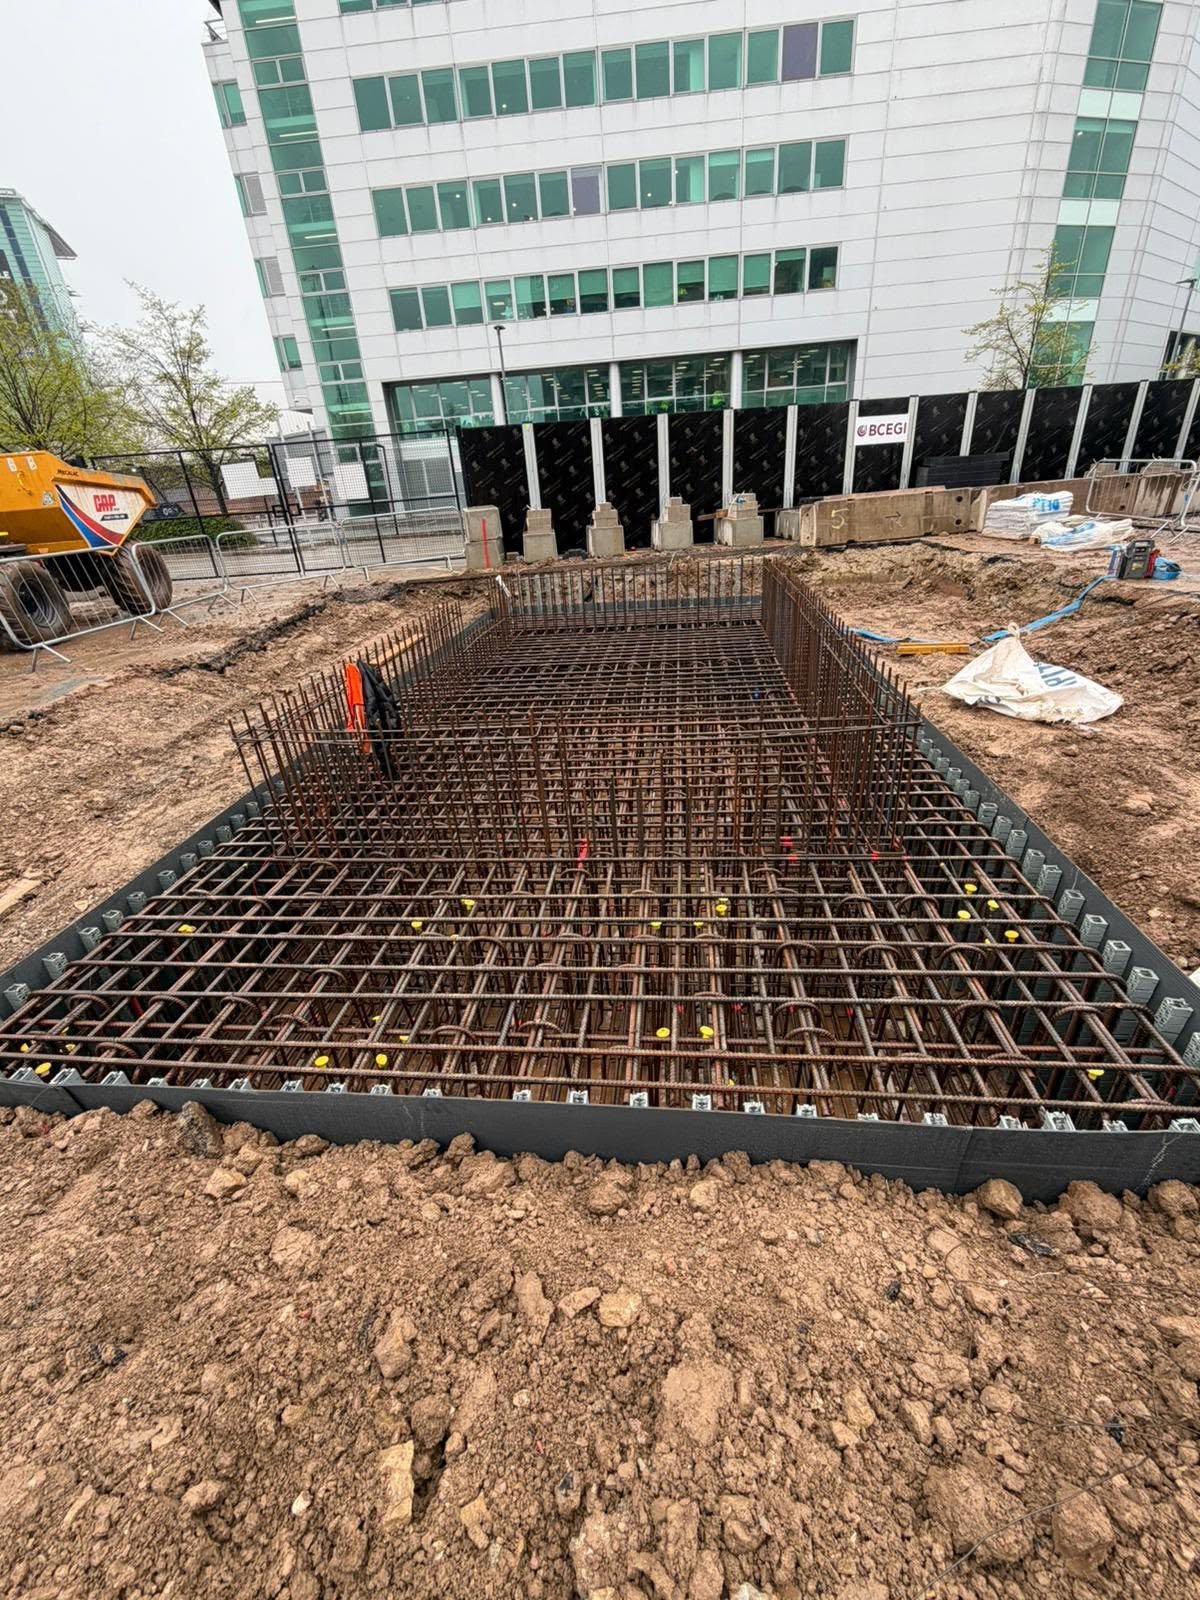
Cut and Bent Rebar for North Glasgow Projects
Cut and bent reinforcement is prepared to the specified lengths and shapes before delivery to the site. This can help reduce measuring and cutting activities on site and make it easier to organise reinforcement by structural element or installation sequence.
Typical applications include:
Foundation cages and ground beams.
Beam and column reinforcement.
Reinforced concrete walls.
Pile caps and structural bases.
Slabs with scheduled bar reinforcement.
Other concrete elements requiring shaped bars.
The process relies on accurate information. A quotation or production request should include the bar bending schedule, bar marks, quantities, steel specification and any relevant revision information.
Where the design uses shape codes, confirm that the schedule follows the applicable standard and the project’s detailing requirements. Changes to a drawing or bar mark should be resolved before fabrication rather than assumed to be minor adjustments.
For more detail about this product, see the website’s dedicated cut-and-bent reinforcement page.
Bar Bending Schedules and Ordering Accuracy
A bar bending schedule identifies the reinforcement required for a concrete element and provides information needed to prepare the specified bars. Depending on the project, it can include bar marks, diameters, shape codes, dimensions, quantities and other identification details.
A complete and current schedule helps the procurement team compare the order with the design and gives the supplier a clearer basis for pricing.
Before submitting a schedule, check:
The drawing and schedule revision numbers.
The number of bars required for each bar mark.
Bar diameters, shapes and dimensions.
The specified reinforcement grade or product designation.
Any relevant bending, cutting or dimensional requirements.
Whether quantities are required for the whole project or a specific pour.
Whether any outstanding design changes could affect the order.
Avoid combining superseded schedules with current drawings. If the engineer revises the reinforcement after the quotation or order has been prepared, identify the affected bar marks and agree how the changes will be handled.
