Rebar Rutherglen – Reinforcement Steel for Construction
Reinforcement steel is an essential component of many reinforced concrete structures, from residential foundations and ground beams to commercial buildings, industrial units and civil engineering works. For contractors working in Rutherglen and the surrounding South Lanarkshire area, choosing the correct reinforcing bar, mesh or cut and bent reinforcement starts with the structural specification and the construction programme.
Our Rutherglen service-area page is designed for builders, groundworkers, concrete contractors, developers and procurement teams looking to arrange reinforcement for a project in the local area.
Whether you are preparing foundations for a residential development, reinforcing a commercial floor, extending an existing property or working on an industrial construction package, the important considerations are the specified steel, accurate quantities, bar bending schedules and suitable delivery arrangements.
You can submit your project details for a quotation covering reinforcing bar, cut and bent reinforcement and reinforcement mesh, subject to product availability and confirmed supply arrangements.
Rebar and Reinforcement Steel in Rutherglen
Rutherglen sits on the southeastern side of Glasgow within South Lanarkshire. Its construction environment includes established residential neighbourhoods, a historic town centre, commercial premises and industrial areas associated with the wider Clyde Gateway regeneration corridor.
These settings create different potential requirements for concrete reinforcement. A residential foundation package may need scheduled straight bars and links, while a commercial development could require reinforcement for ground beams, suspended slabs, retaining structures or columns.
When sourcing rebar in Rutherglen, contractors should establish the products and quantities from the project’s structural documentation rather than selecting materials solely by building type.
Typical reinforcement requirements can include:
Reinforcing bar: Steel bars specified for foundations, ground beams, structural slabs and other reinforced concrete elements.
Cut and bent reinforcement: Bars prepared to the dimensions and shapes shown in an approved bar bending schedule.
Reinforcement mesh: Welded steel fabric specified for suitable slab and concrete applications.
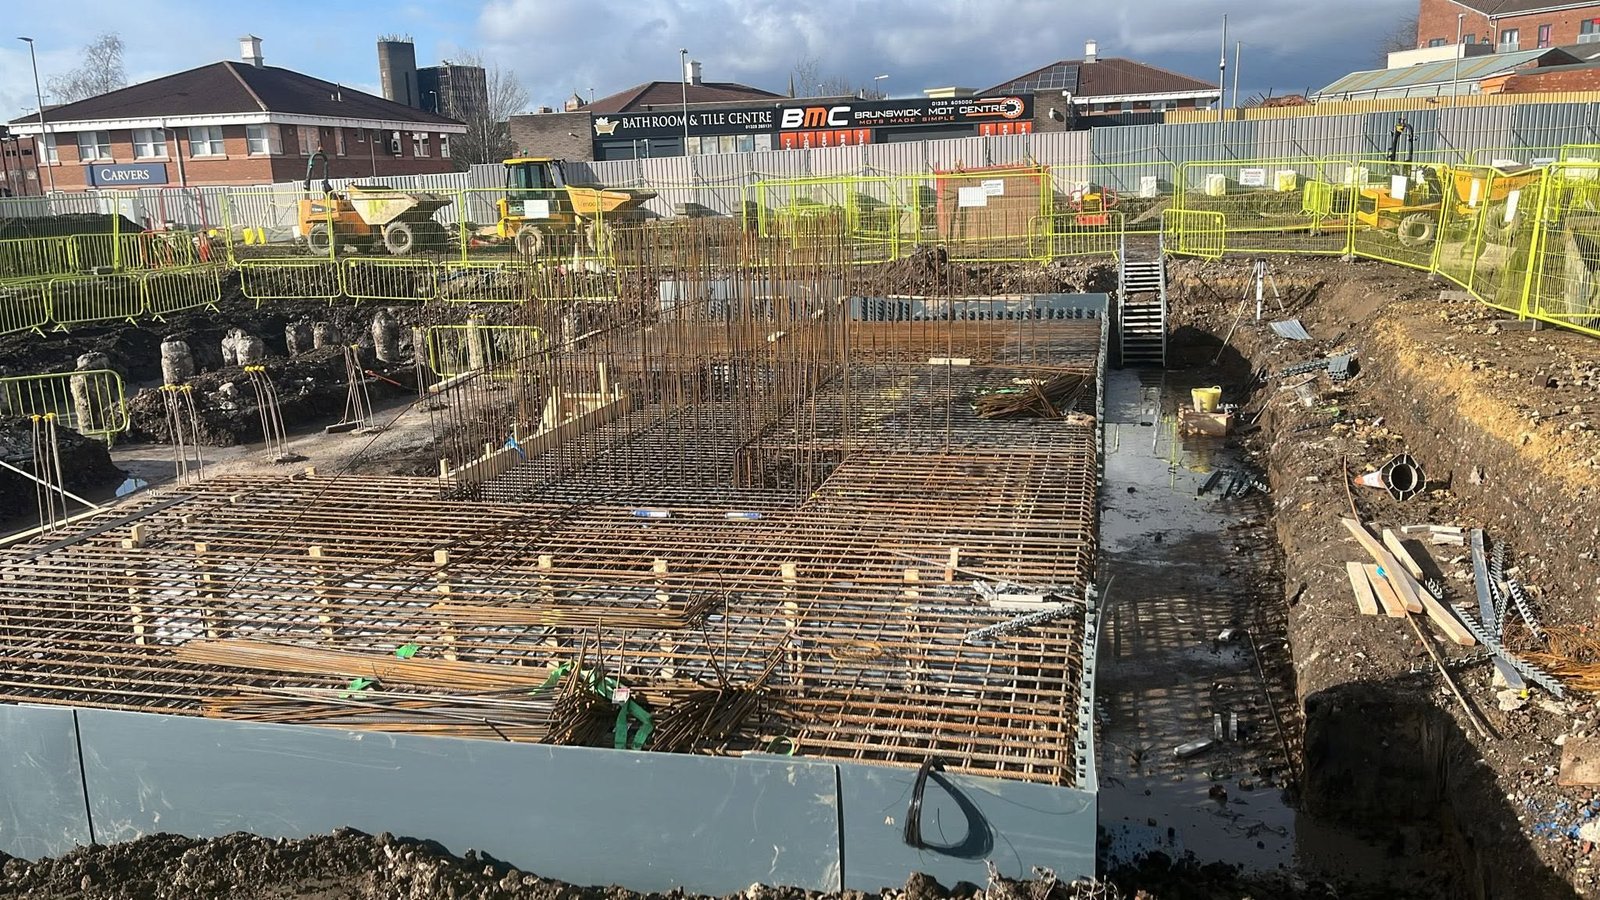
Foundation reinforcement: Steel arranged in accordance with the design of strip foundations, pad foundations, rafts and pile caps.
Structural reinforcement: Scheduled bars and links for beams, columns, retaining walls and other designed elements.
Product grades, dimensions, quantities and delivery arrangements should be confirmed before an order is placed.
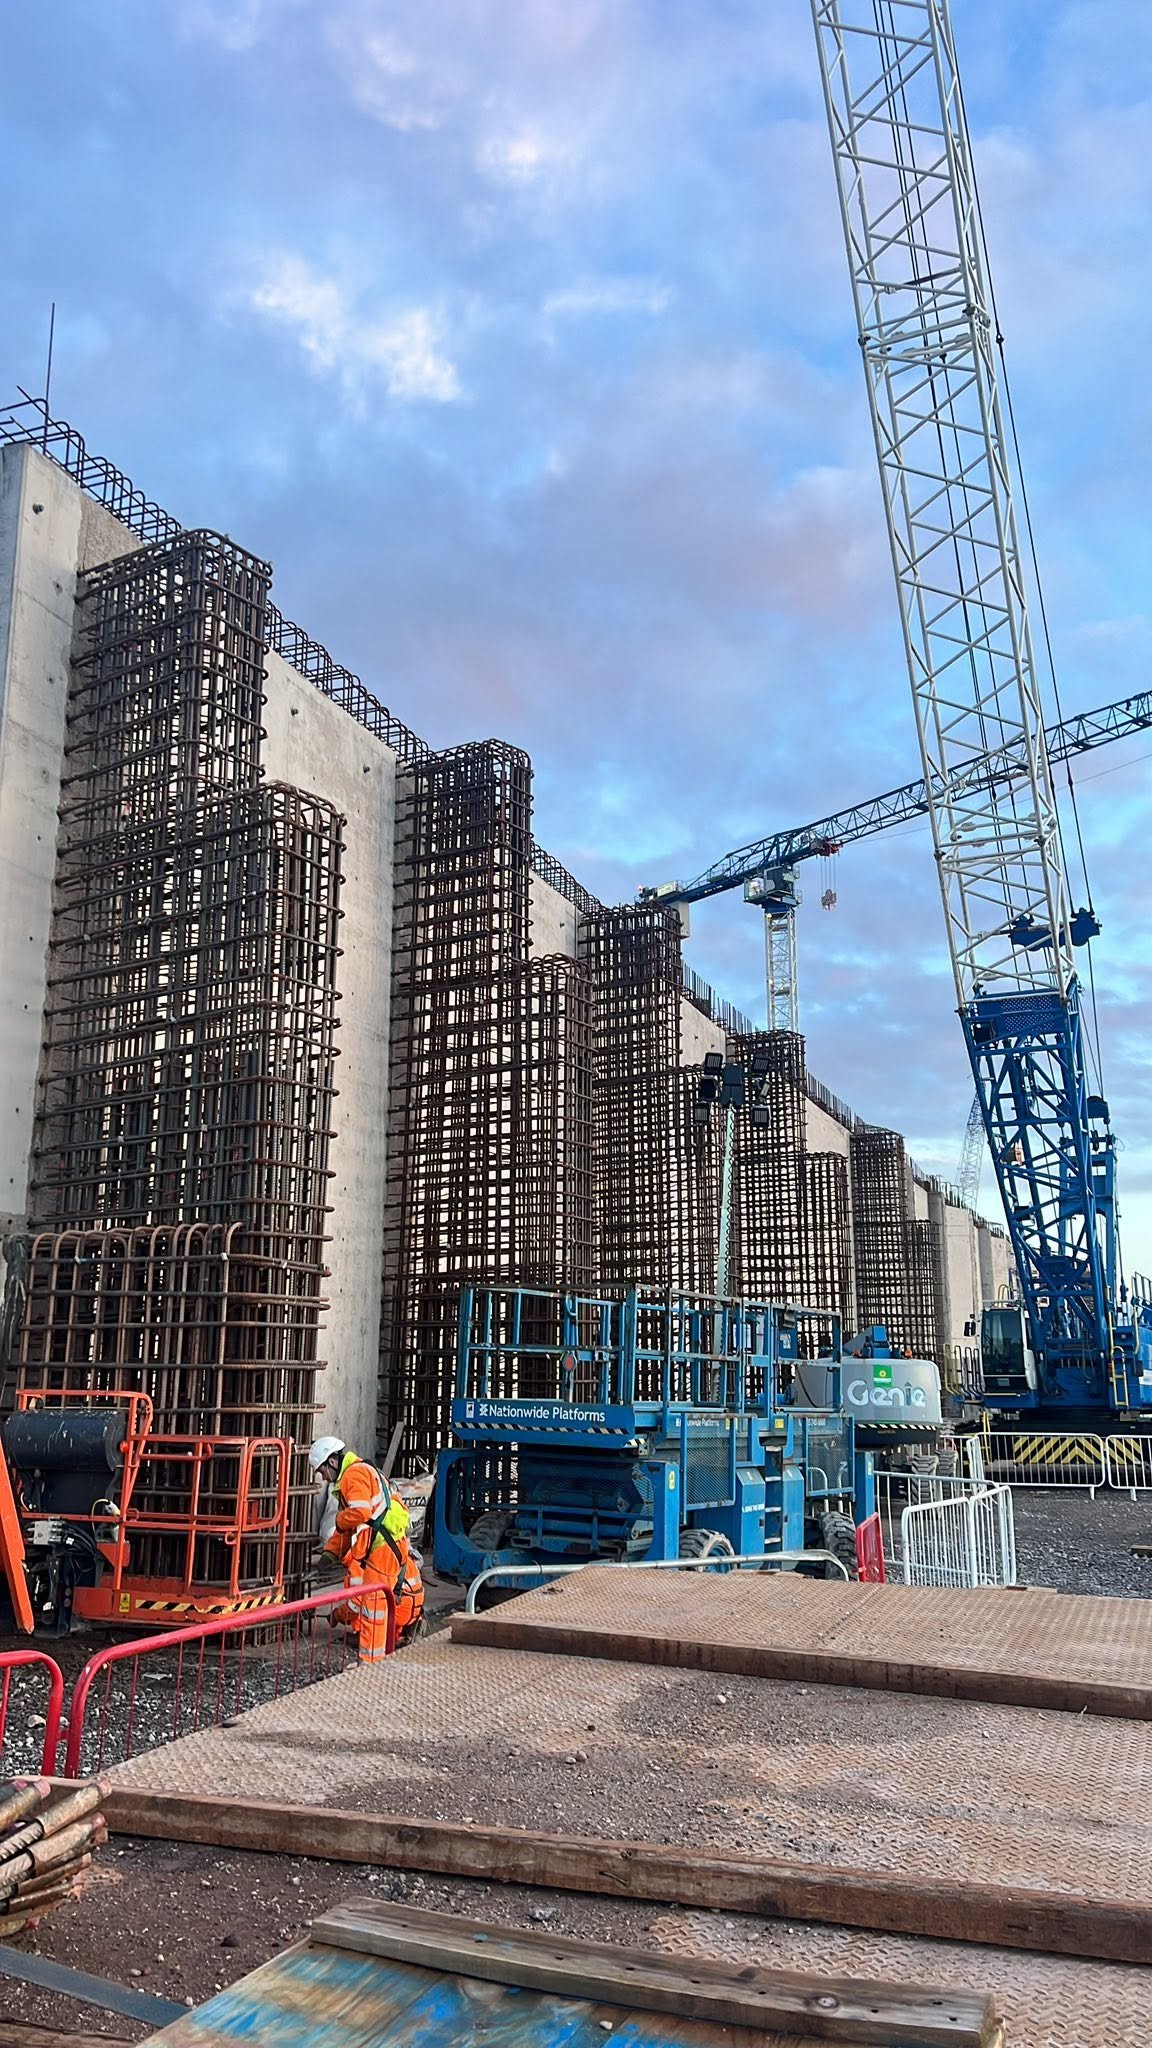
Local Construction Context: Rutherglen and South Lanarkshire
Rutherglen’s construction context is not limited to conventional housing. The town centre, established residential streets and industrial development areas each have different practical considerations for contractors ordering building materials.
South Lanarkshire Council’s Rutherglen Town Centre Strategy and Action Plan addresses the long-term vitality of the town centre and the coordination of improvements with local businesses, residents and other stakeholders. Separately, the wider Clyde Gateway area includes regeneration and business-development activity around Shawfield and the southeastern Glasgow corridor.
These local planning contexts help explain the range of potential construction work in the area. They should not be interpreted as evidence that every identified site is under construction or requires reinforcement steel.
Rutherglen Town Centre and Main Street
Town-centre construction and refurbishment can involve a mixture of building types, including residential accommodation above or near commercial premises, alterations to existing properties, new commercial units and changes to the surrounding public realm.
Where reinforced concrete is specified, reinforcement requirements may relate to new foundations, structural alterations, retaining elements, floor construction or building extensions.
Projects involving existing buildings require particular care. The design team must establish whether the proposed work involves new structural elements, modifications to existing structures or connections between old and new construction. Reinforcement should be ordered against the approved design rather than inferred from the visible condition of the building.
Farme Cross and the wider industrial corridor
Farme Cross forms part of Rutherglen’s wider urban and commercial setting, with connections to established employment areas and the Clyde Gateway corridor.
Industrial and commercial construction can involve reinforced concrete foundations, equipment bases, ground beams, floor slabs, loading areas and retaining structures. The requirements depend on the building’s use, loading conditions, ground conditions and structural design.
For projects in industrial settings, procurement teams should consider not only the steel specification but also the delivery sequence, available unloading space and the need to keep access routes clear for site operations.
Shawfield and Clyde Gateway
Shawfield is an important part of the wider Clyde Gateway regeneration area. Planning documents have identified business, industrial, storage and distribution uses alongside infrastructure and connectivity requirements.
A current construction package in this setting could involve multiple trades and separate delivery phases. Reinforcement may be required for designed concrete elements, but not every development or infrastructure package will necessarily use conventional reinforcing bar.
For procurement, the most useful starting point is the project’s current tender information, structural drawings and reinforcement schedule. Where work is split into phases, identify the relevant phase and required delivery date when requesting a quotation.
Cathcart Road and commercial development
Cathcart Road has a mix of established local uses and a documented commercial-development context. In July 2025, South Lanarkshire Council announced funding allocations that included the Cathcart Road Net Zero Industrial Units project. A contract award for the construction of two industrial units and associated yard works was subsequently published in January 2026.
These announcements provide genuine local context, but the current status and material requirements of any individual project should be checked against the relevant procurement and construction documents.
For contractors involved in industrial-unit work, potential reinforcement applications may include designed foundations, ground beams, retaining structures, concrete bases and other specified structural elements. The engineer’s documentation determines which of these are actually required.
Burnside and Fernhill
Burnside and Fernhill are relevant residential areas within the wider Rutherglen setting. Residential building work can range from individual extensions and foundation alterations to larger housing packages and associated external works.
Depending on the design, reinforcement may be specified for strip foundations, pad foundations, ground beams, retaining walls, reinforced floor slabs or other concrete elements.
Housing projects can also require careful coordination between groundworks, drainage, concrete placement and steel fixing. If reinforcement is being ordered for several plots, separating the quantities by plot, foundation type or construction phase can help reduce confusion when scheduling deliveries.
What Is Rebar?
Rebar is short for reinforcing bar: steel incorporated into concrete to help resist tensile forces and other design actions. Concrete has good compressive strength but comparatively limited tensile capacity. Reinforcement helps the completed concrete element perform as intended under its designed loading conditions.
Reinforcing bar is used in a wide range of structural applications, including:
Strip, pad and raft foundations.
Ground beams and pile caps.
Reinforced concrete slabs.
Beams and columns.
Retaining walls.
Structural bases and plinths.
Other concrete components specified by the engineer.
The steel must be arranged in the correct position and in accordance with the design. Diameter, spacing, anchorage, laps, shape, cover and reinforcement grade can all affect structural performance.
The presence of concrete on a project does not automatically mean that rebar is required. The structural design determines whether reinforcement is needed and what form it should take.
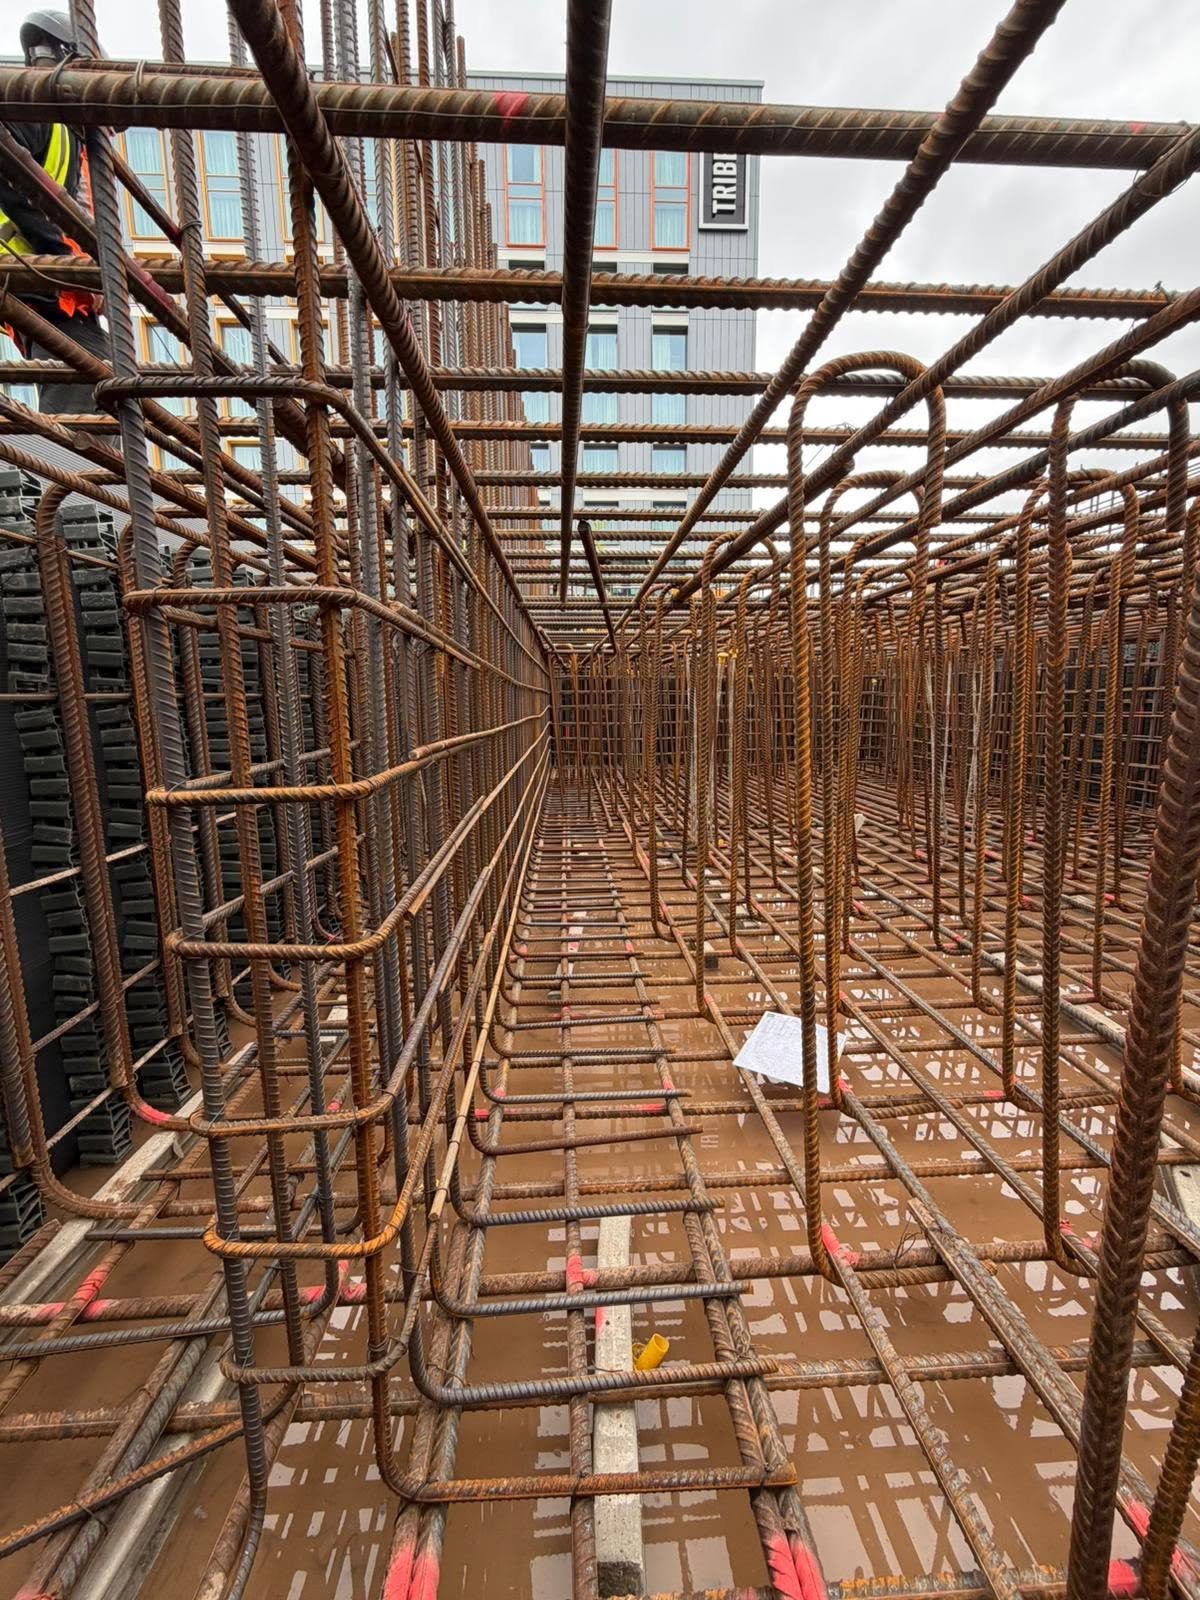
Reinforcing Bar for Foundations in Rutherglen
Foundation reinforcement helps a designed concrete foundation resist the forces and bending effects for which it has been engineered. Requirements depend on structural loads, ground conditions, foundation geometry and the engineer’s calculations.
Strip and pad foundations
Strip foundations support walls or lines of structural loads, while pad foundations support individual columns or other concentrated loads. Reinforcement may be specified to resist bending, control cracking or meet other design requirements.
The bar arrangement can vary considerably between projects. Some foundation designs may use little or no conventional reinforcement, while others require carefully detailed bars and links.
Provide the relevant foundation drawings and reinforcement schedule when ordering.
Raft foundations and ground beams
Raft foundations distribute structural loads across a larger area. Ground beams transfer loads between supports or foundation elements and may form part of a wider foundation arrangement.
Depending on the design, these elements can require multiple layers of reinforcing bars, links, laps and detailed connections. The bar bending schedule should clearly identify the required shapes, quantities and dimensions.
Where the concrete pour is divided into stages, confirm which reinforcement belongs to each stage so that the correct materials are available at the right time.
Pile caps and retaining walls
Pile caps connect structural loads to pile foundations, while retaining walls resist lateral pressure from soil and potentially other loads such as groundwater or adjacent structures.
These applications can involve complex reinforcement arrangements. Bar anchorage, spacing, cover and connections are determined by the structural design.
Do not substitute a generic reinforcement layout for the approved drawings.
Cut and Bent Rebar for Rutherglen Projects
Cut and bent reinforcement is prepared to specified lengths and shapes before it reaches the construction site. When the order is based on an accurate bar bending schedule, this can reduce some site measuring and cutting activities and make the reinforcement easier to organise by element or pour.
Common applications include:
Foundation reinforcement and ground beams.
Beam and column cages.
Pile caps and structural bases.
Reinforced concrete walls.
Scheduled bar reinforcement for slabs.
Other elements requiring shaped bars.
For a quotation, provide the bar bending schedule, bar marks, quantities, diameters, shapes and relevant revision information. Identify any outstanding design changes before the order proceeds.
Where shape codes are used, confirm that the schedule follows the applicable standard and project requirements. Changes to a bar mark or dimension should be approved and documented rather than assumed to be interchangeable.
For more detailed information, visit the website’s dedicated cut-and-bent reinforcement page.

Bar Bending Schedules and Reinforcement Procurement
A bar bending schedule records the reinforcement required for a concrete element and supplies the information needed to identify and prepare individual bars.
Depending on the project, the schedule may include:
Bar marks and reinforcement diameters.
Shape codes and dimensions.
Quantities for each bar mark.
Relevant steel grade or product designation.
Drawing references and revision numbers.
Other information required by the project specification.
Before submitting an order, check that the drawings and schedules are current and consistent. If a design revision affects particular bar marks, identify the changes and clarify how they affect the quotation or existing order.
For projects covering multiple plots, floors or concrete pours, grouping the schedule by construction phase can also help coordinate procurement and delivery.
A supplier can quote against the supplied documentation, but the structural engineer remains responsible for the reinforcement design and any required technical amendments.
Reinforcement Mesh for Rutherglen Construction
Reinforcement mesh is a factory-made welded steel fabric used in concrete where specified by the structural design. It is commonly associated with suitable slab applications and other designed concrete elements.
The appropriate mesh designation depends on the project specification. Sheet dimensions, quantities, laps, cover and placement must also be established before ordering.
When requesting a mesh quotation, include:
The specified mesh designation.
The number of sheets or total quantity.
Required sheet dimensions, where applicable.
The relevant drawings or specification.
The required delivery date.
Site access and unloading information.
Mesh should not be treated as a direct replacement for loose reinforcing bars unless the responsible designer approves the change. Different reinforcement arrangements can serve different structural purposes.
For detailed product information, see the website’s reinforcement mesh page.
Rebar Delivery in Rutherglen and South Lanarkshire
Delivering reinforcement to a construction site requires coordination between procurement, transport and the site team. A postcode alone does not establish whether a particular vehicle can reach the unloading point or whether the site is ready to receive the order.
For a Rutherglen delivery enquiry, provide the full site address, postcode, requested date and any access restrictions.
Site access and unloading
Confirm whether the entrance can accommodate the proposed delivery vehicle and whether there are restrictions on turning, height, weight or delivery times.
Identify the unloading area and the equipment available on site. Do not assume that lifting equipment or offloading services are included unless these have been agreed.
Delivery sequencing
If the reinforcement is required for a specific concrete pour, communicate the planned installation date and any dependencies that may affect the order.
For projects involving several plots, foundations or structural elements, separating deliveries by phase may help avoid unnecessary handling and storage.
Storage and material identification
Plan where reinforcement will be stored so that it remains identifiable and does not obstruct access routes. Keep bundles and mesh organised against the relevant bar marks, schedules or order references.
Check delivered quantities and product identification against the agreed order. Raise discrepancies promptly before the affected reinforcement is installed.
Availability, service coverage, delivery charges, lead times and unloading arrangements must be confirmed for the individual order. No delivery date should be assumed until it has been agreed.
Rebar for Builders, Groundworkers and Developers
Groundworkers
Groundworkers may require reinforcement for foundations, ground beams, pile caps, retaining walls and other below-ground concrete structures.
A current schedule, clear quantities and a delivery date aligned with the groundworks programme make it easier to prepare a meaningful quotation.
Main contractors
Main contractors need reinforcement procurement to fit the construction programme and coordinate with concrete placement, steel fixing and inspection.
For larger orders, identify the relevant work package, drawing revision and installation phase. This helps clarify the scope and reduces the risk of mixing quantities from different stages.
Steel fixers
Steel fixers rely on reinforcement that matches the approved drawings and bar bending schedule. Bar marks, shapes, dimensions and quantities must be consistent with the specified installation.
If a delivered item appears inconsistent with the schedule, seek clarification before installation rather than making an unauthorised alteration.
Developers and procurement teams
Developers and buyers may need to compare quotations from multiple suppliers. Make sure each quotation is based on the same grades, diameters, bar marks, quantities, mesh specifications and delivery requirements.
A clear comparison should identify exclusions, delivery charges, lead times and any conditions affecting the quoted price.
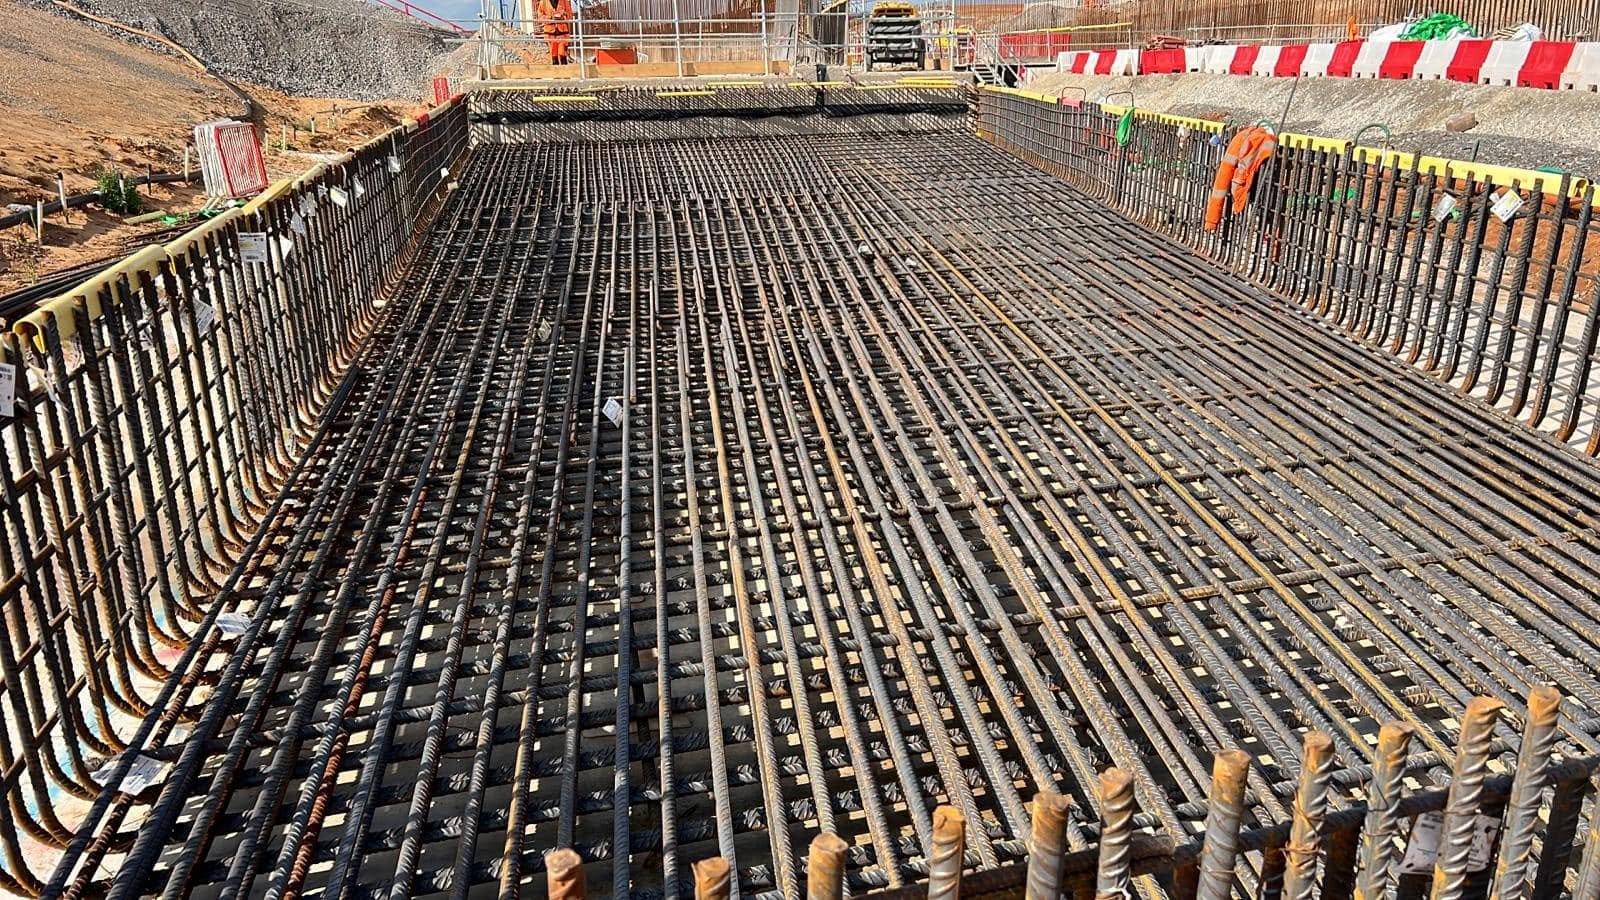
Reinforcement Standards and Product Specification
The correct reinforcement must comply with the applicable project specification and relevant product standards. Standards that may be relevant include BS 4449, BS 8666:2020 and BS 4483:2025, depending on the product and its application.
BS 4449: reinforcing steel
BS 4449 covers carbon steel bars and coils for the reinforcement of concrete, including relevant product requirements. The specified grade and properties must be established from the design and procurement documents.
Not all reinforcing steel has identical mechanical properties, so the grade should not be assumed.
BS 8666:2020: scheduling, dimensioning, cutting and bending
BS 8666:2020 covers the scheduling, dimensioning, cutting and bending of steel reinforcement for concrete. It is relevant to the preparation and checking of bar bending schedules and the dimensional information used for fabrication.
Read the BS 8666:2020 publication details.
BS 4483:2025: steel fabric for reinforcement
BS 4483:2025 specifies requirements for factory-made machine-welded steel fabric used to reinforce concrete. BSI identifies this edition as published on 27 March 2025, superseding the 2005 edition.
See the BSI publication details for BS 4483:2025.
Follow the project specification
The applicable standard does not replace the structural drawings or the engineer’s instructions. The required grade, dimensions, shape, placement and reinforcement arrangement depend on the project design.
If the schedule and drawings conflict, obtain clarification from the responsible designer before ordering or installing the affected reinforcement.
How to Request a Rebar Quote in Rutherglen
A useful quotation request should define both the reinforcement and the delivery requirements.
1. Provide the project location
Include the full site address and postcode. State whether the project is in central Rutherglen, Burnside, Fernhill, Farme Cross, Shawfield or another nearby location.
2. Attach the drawings and schedules
Provide the latest structural drawings and reinforcement schedule. If cut and bent bars are required, include the bar bending schedule and revision number. For mesh, state the required designation and quantities.
3. Confirm the quantities
Identify bar marks, diameters, lengths, shapes, mesh sheets and any other specified quantities. Where a bill of quantities or schedule has been prepared by the design team, include it.
Avoid relying on approximate quantities where the project documentation provides the required reinforcement details.
4. Specify the delivery requirements
State the requested date and construction phase. Provide any access restrictions, unloading requirements and relevant site contact details.
5. Review the quotation scope
Confirm the products and quantities included, the applicable delivery charges, the stated lead time and any exclusions. If the order includes several types of reinforcement, ensure each is identified clearly.
These details allow the supplier to assess the requested scope and identify any outstanding information before an order is confirmed.
Frequently Asked Questions About Rebar in Rutherglen
Can I order rebar for a construction project in Rutherglen?
You can submit a quotation request for a project in Rutherglen. Provide the site postcode, structural drawings, reinforcement schedule, quantities and requested delivery date so that product availability and delivery arrangements can be assessed.
Do you cover Burnside, Fernhill and Farme Cross?
These are relevant areas within the wider Rutherglen service-area context. Confirm the exact project address and postcode when requesting a quotation, as actual delivery coverage and arrangements must be verified.
Can I order cut and bent reinforcement?
You can request a quotation for cut and bent reinforcement using the project’s bar bending schedule. Include the relevant revision, bar marks, diameters, shapes and quantities. Fabrication requirements and lead times must be confirmed before an order is placed.
Can reinforcement mesh be supplied for a concrete slab?
Mesh can be requested where it is specified for the project. Provide the fabric designation, quantities, relevant drawings and required delivery date. The structural design determines whether mesh is appropriate for the application.
What information do I need for a rebar quotation?
Provide the full site address, structural drawings, reinforcement schedule, bar bending schedule where applicable, product specification, quantities, delivery date and site access details. Include any unloading restrictions that may affect the delivery.
What is BS 8666?
BS 8666:2020 covers the scheduling, dimensioning, cutting and bending of steel reinforcement for concrete. It is relevant to the information used to identify and prepare scheduled reinforcement bars.
What is BS 4483:2025?
BS 4483:2025 specifies requirements for factory-made machine-welded steel fabric used to reinforce concrete. The required fabric type and designation should be identified in the project specification.
Do I need a structural engineer to specify reinforcement?
Structural reinforcement should be specified by the appropriately qualified professional responsible for the design. The engineer determines the required reinforcement based on the structure, loading, geometry and relevant standards. A supplier can quote against the specification but does not replace the structural designer.
Can rebar be delivered directly to a construction site?
Delivery may be possible subject to confirmed coverage, product availability, vehicle access and agreed arrangements. Provide the complete address, requested date, unloading details and any site restrictions for assessment.
Can one order include foundations, slabs, beams and columns?
A combined quotation request can cover multiple structural elements. Provide the relevant schedules and separate the quantities by element or construction phase where practical. This helps keep the order clear and supports delivery planning.
Request a Rebar Quotation for Rutherglen
Preparing foundations, a concrete slab, a commercial extension or an industrial construction package in Rutherglen? Submit your reinforcement requirements for a quotation.
To help assess the order, include:
Project location: Full address and postcode.
Structural drawings: Current drawings and revision references.
Reinforcement schedules: Bar bending schedule and mesh schedule, where applicable.
Quantities: Bar marks, diameters, shapes, lengths and mesh requirements.
Programme: Requested delivery date and construction phase.
Site logistics: Access restrictions, unloading arrangements and site contact details.
Whether your project requires straight reinforcing bar, cut and bent reinforcement or mesh, a clear specification helps establish the scope of the quotation and identify any missing information.
Request a reinforcement steel quotation for Rutherglen and South Lanarkshire. Product availability, pricing, lead times and delivery arrangements will be confirmed against your project requirements.
Get your rebar quote today
Phone
info@rebarglasgow.co.uk
Address
30 Colquhoun Ave, Hillington, Glasgow G52 4BN, UK