Rebar Thornliebank & Spiersbridge | Reinforcement Steel
Reinforcing bar, cut and bent reinforcement and mesh for concrete work in Thornliebank, the Spiersbridge business area and the surrounding G46 neighbourhoods. Whether you are pouring strip foundations for a house extension, a ground-bearing slab for an industrial unit or a retaining wall on a sloping site, the route to a correct quotation is the same: a clear schedule, a clear delivery address and a clear date.
This page explains how reinforcement is specified and ordered, what the local building context means for procurement, and what to send us so that a quote can be prepared accurately. It is general guidance. The structural engineer’s drawings and specification decide what steel a project needs, and nothing here replaces them.
Reinforcement steel for projects in Thornliebank and Spiersbridge

Reinforcement steel for projects in Thornliebank and Spiersbridge
Two council areas, one set of place names
Thornliebank is mostly within East Renfrewshire, but neighbouring land (including the Thornliebank Industrial Estate, which the national heritage record Canmore places under Glasgow City) falls under Glasgow City Council. Planning permission and the building warrant are both handled by the council that covers the site, so check the boundary early if your project sits near Burnfield Road, Thornliebank Road or the estate edges. Reinforcement procurement is not affected by the boundary, but programme and approvals often are.
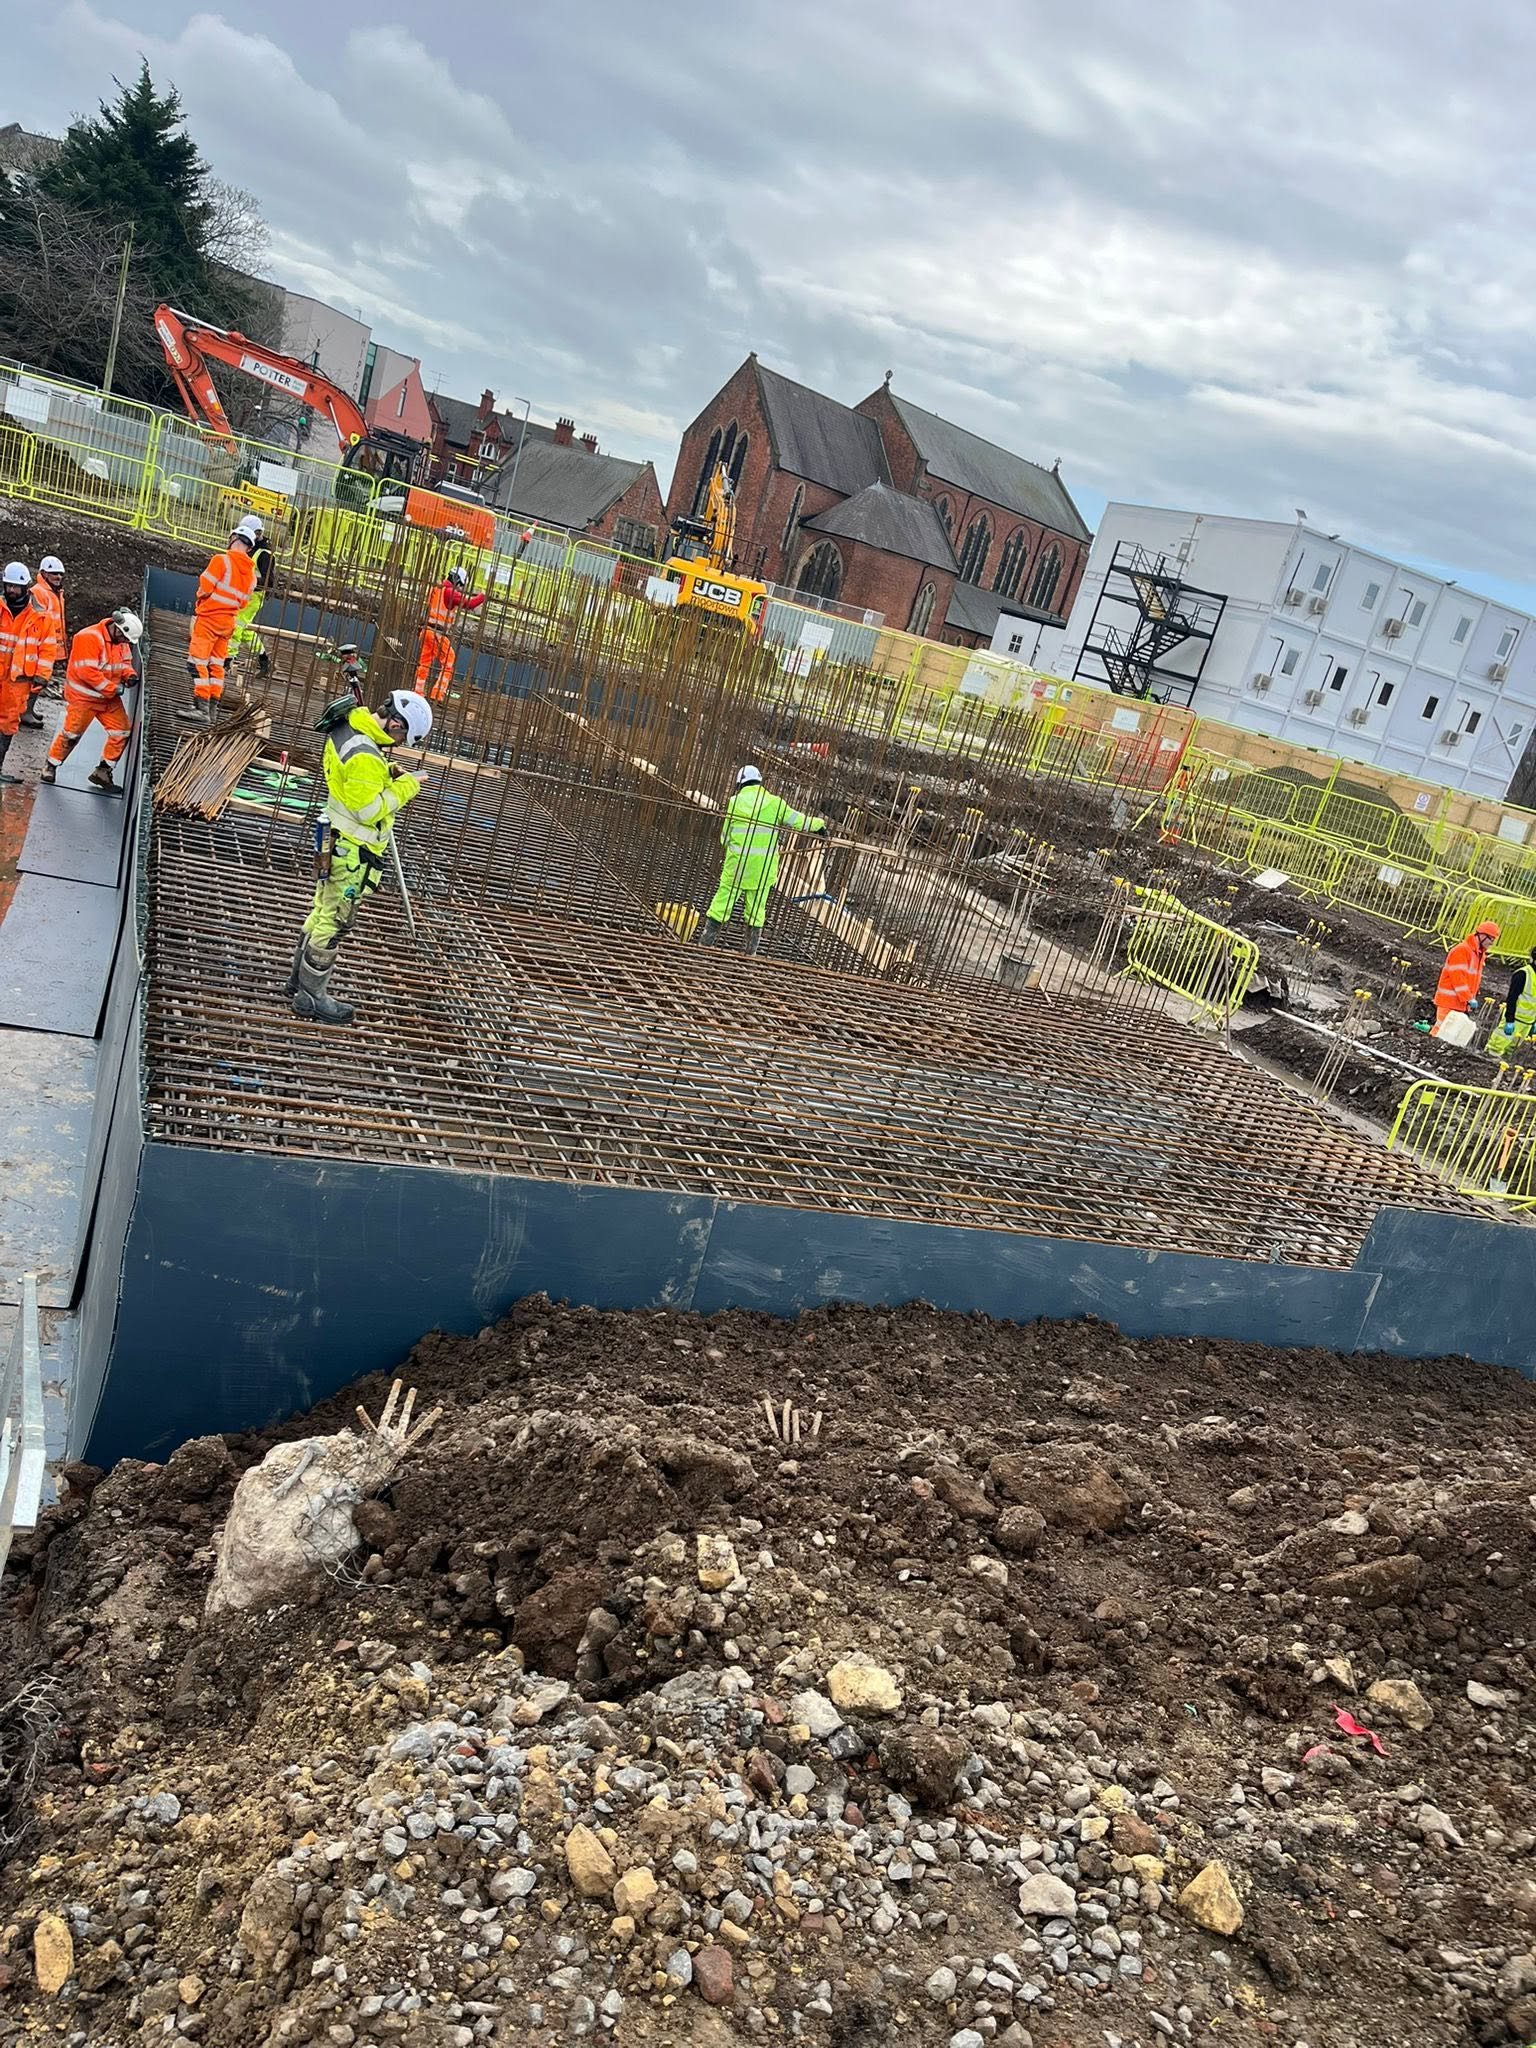
Spiersbridge: an established commercial and industrial pocket
Spiersbridge Business Park, off Spiersbridge Road (B769), is a mixed development of office pavilions and terraced industrial units set close to Thornliebank station and the M77. Marketing material from 2024 describes about 77,000 sq ft of accommodation, fully let, with East Renfrewshire Council among the occupiers, and describes the industrial units as steel portal-frame buildings with profile cladding. Next to it, Thornliebank Industrial Estate (Spiersbridge Lane and surrounding streets) hosts trade counters and smaller industrial occupiers.
What this means for reinforcement: demand in mature estates like these tends to be incremental. Typical concrete work includes yard and hardstanding slabs, unit extensions, plant bases, loading-dock details and fit-out floor repairs. These are usually smaller packages where mesh, a handful of cut and bent items and a fixed delivery window matter more than large tonnages. If that is your job, say so in the enquiry, because quantities and delivery logistics are different from a housing scheme.
Thornliebank housing and extensions
Thornliebank’s housing is a mix of former council properties, older bungalows and villas and newer flats and family homes. That mix generates two distinct kinds of reinforcement enquiry:
- Householder and small-builder work: side and rear extensions, garage conversions and outbuildings, where the engineer typically specifies foundation reinforcement, mesh in slabs and lintel or beam steel.
- Larger residential sites: for example, the former Toffolo Jackson factory site on Burnfield Road, where Bellway Homes proposed 165 homes. Glasgow’s planning committee refused the application, and a Scottish Government reporter later overturned that refusal on appeal. We cannot say from public sources what stage that site is at now, so anyone quoting against it should confirm status directly.

Thornliebank town-centre improvements
East Renfrewshire Council completed a programme of improvements in Thornliebank, funded by the UK Shared Prosperity Fund, including the back lanes behind Main Street and works at Thorntree Hall (a new staircase and an accessible ramp). These are small civil-engineering jobs with minimal reinforcement content, but they show the kind of local authority-led work that runs alongside private development.
Wider East Renfrewshire planning context
East Renfrewshire’s Local Development Plan 2 was adopted on 31 March 2022 and sets the land-use framework to 2031. National Planning Framework 4, adopted on 13 February 2023, now forms part of the development plan alongside it, and the council has begun preparing LDP3. Larger strategic housing areas, including Barrhead South and Maidenhill/Malletsheugh (bordered by the M77 and the Glasgow Southern Orbital), are further out than Thornliebank, but they shape contractor activity along the M77 corridor and the wider supply chain. They are context, not Thornliebank projects, and we do not claim any involvement in them.
What is rebar?
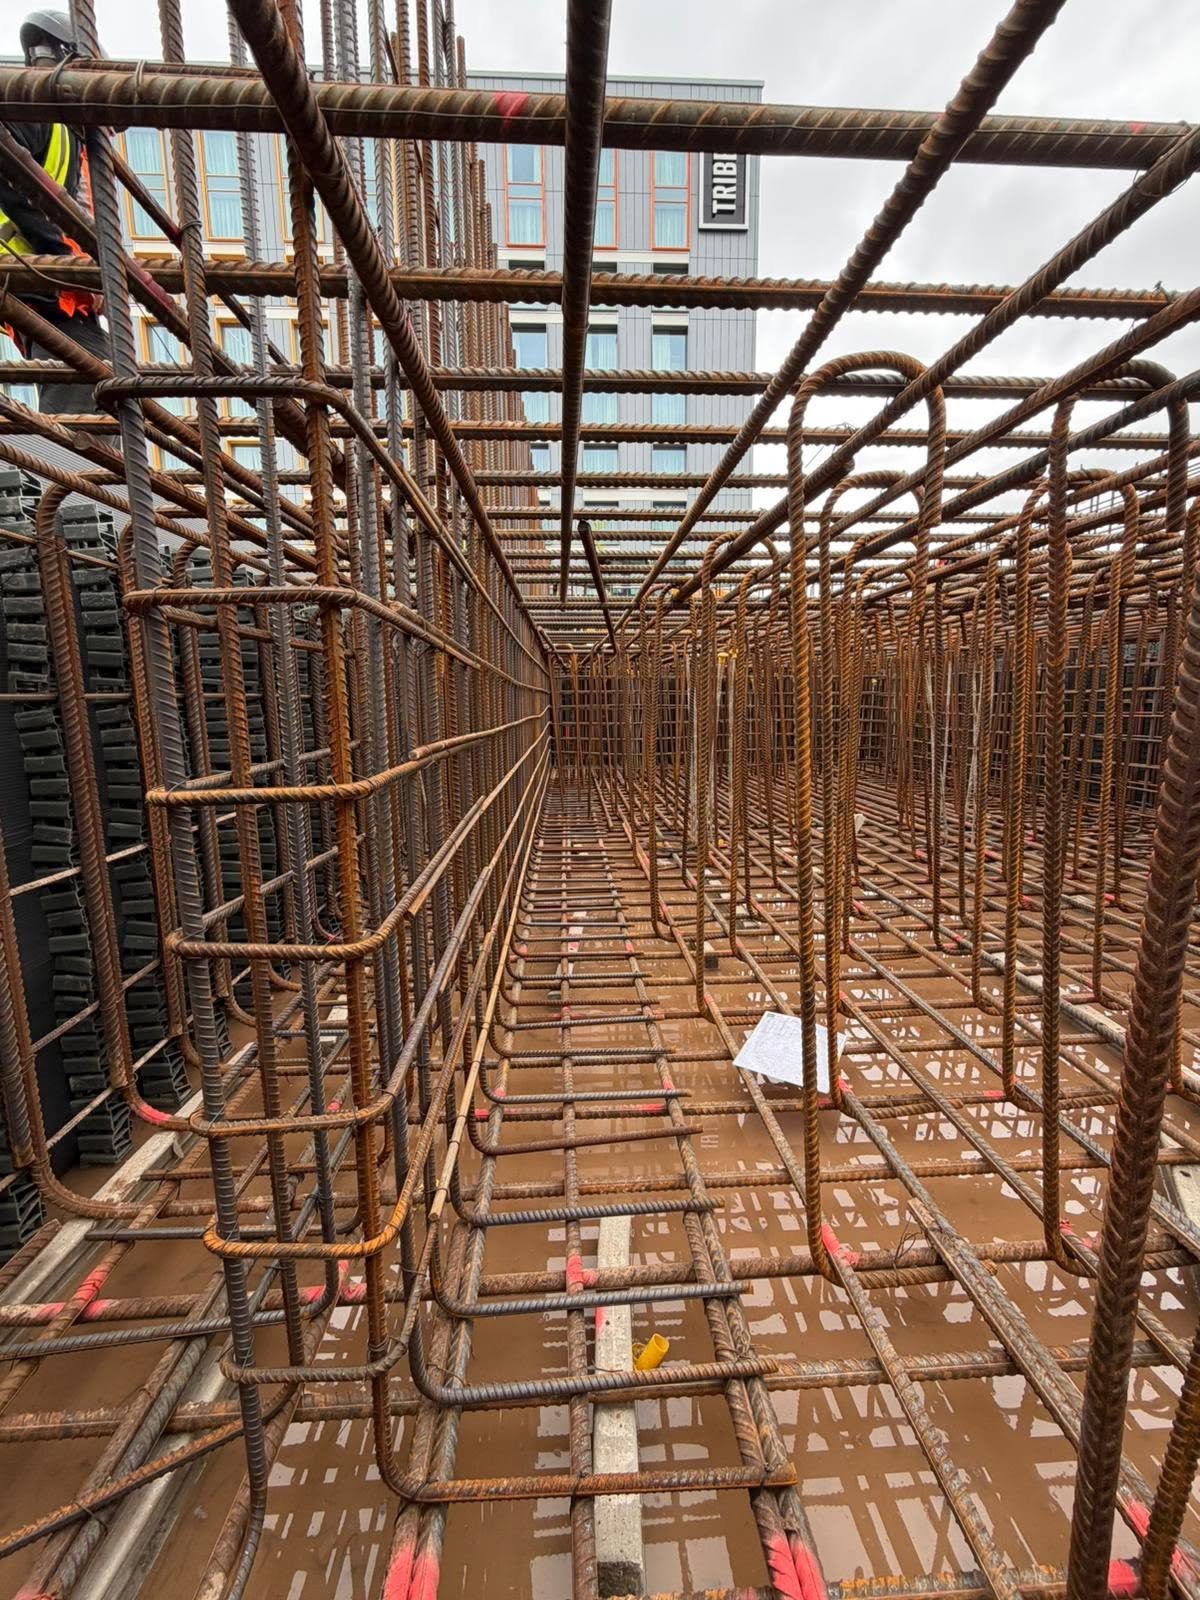
Rebar, or reinforcing bar, is steel used inside concrete to carry tensile forces. Concrete is strong in compression and weak in tension; steel bars placed where the structural design requires them give the member the tensile strength it lacks. In everyday trade language the terms rebar, reinforcing bar, reinforcement steel and reinforcing steel overlap, and your drawings or schedule will use whichever the engineer prefers.
Reinforcement comes in a few main forms:
- Straight bar: stock lengths, cut to length if needed.
- Cut and bent bar: fabricated to a bar bending schedule, with shapes such as L-bars, U-bars and links.
- Mesh (fabric reinforcement): factory-welded sheets used mainly in slabs, floors and some walls.
Reinforcement by application
Foundations
Strip, pad and raft foundations may need straight bar, cut and bent steel, mesh or a combination, depending on the engineer’s design and the ground conditions. In this area the founding level and any ground-improvement requirements come from the ground investigation and the structural engineer, not from the supplier. Sites near watercourses such as the Auldhouse Burn, or on sloping ground, can attract additional drainage and retaining requirements, so make sure these appear in the schedule.
Ground-bearing and suspended slabs
Ground-bearing slabs for yards, garages and industrial units frequently use mesh, specified by designation (for example A193 or A252 style references in the BS 4483 system). Suspended slabs and transfer beams usually need bar-based reinforcement and more detailed scheduling. Check the drawing for the layer, cover, laps and any additional top steel.
Beams, columns and walls
Beams and columns normally require cut and bent reinforcement: main bars plus links, scheduled by bar mark. Retaining walls, basement walls and lift pits often combine mesh and bar. The cutting list is only as good as the drawing it comes from, so request reinforcement drawings, not just general arrangement plans.
Cut and bent rebar, and bar bending schedules
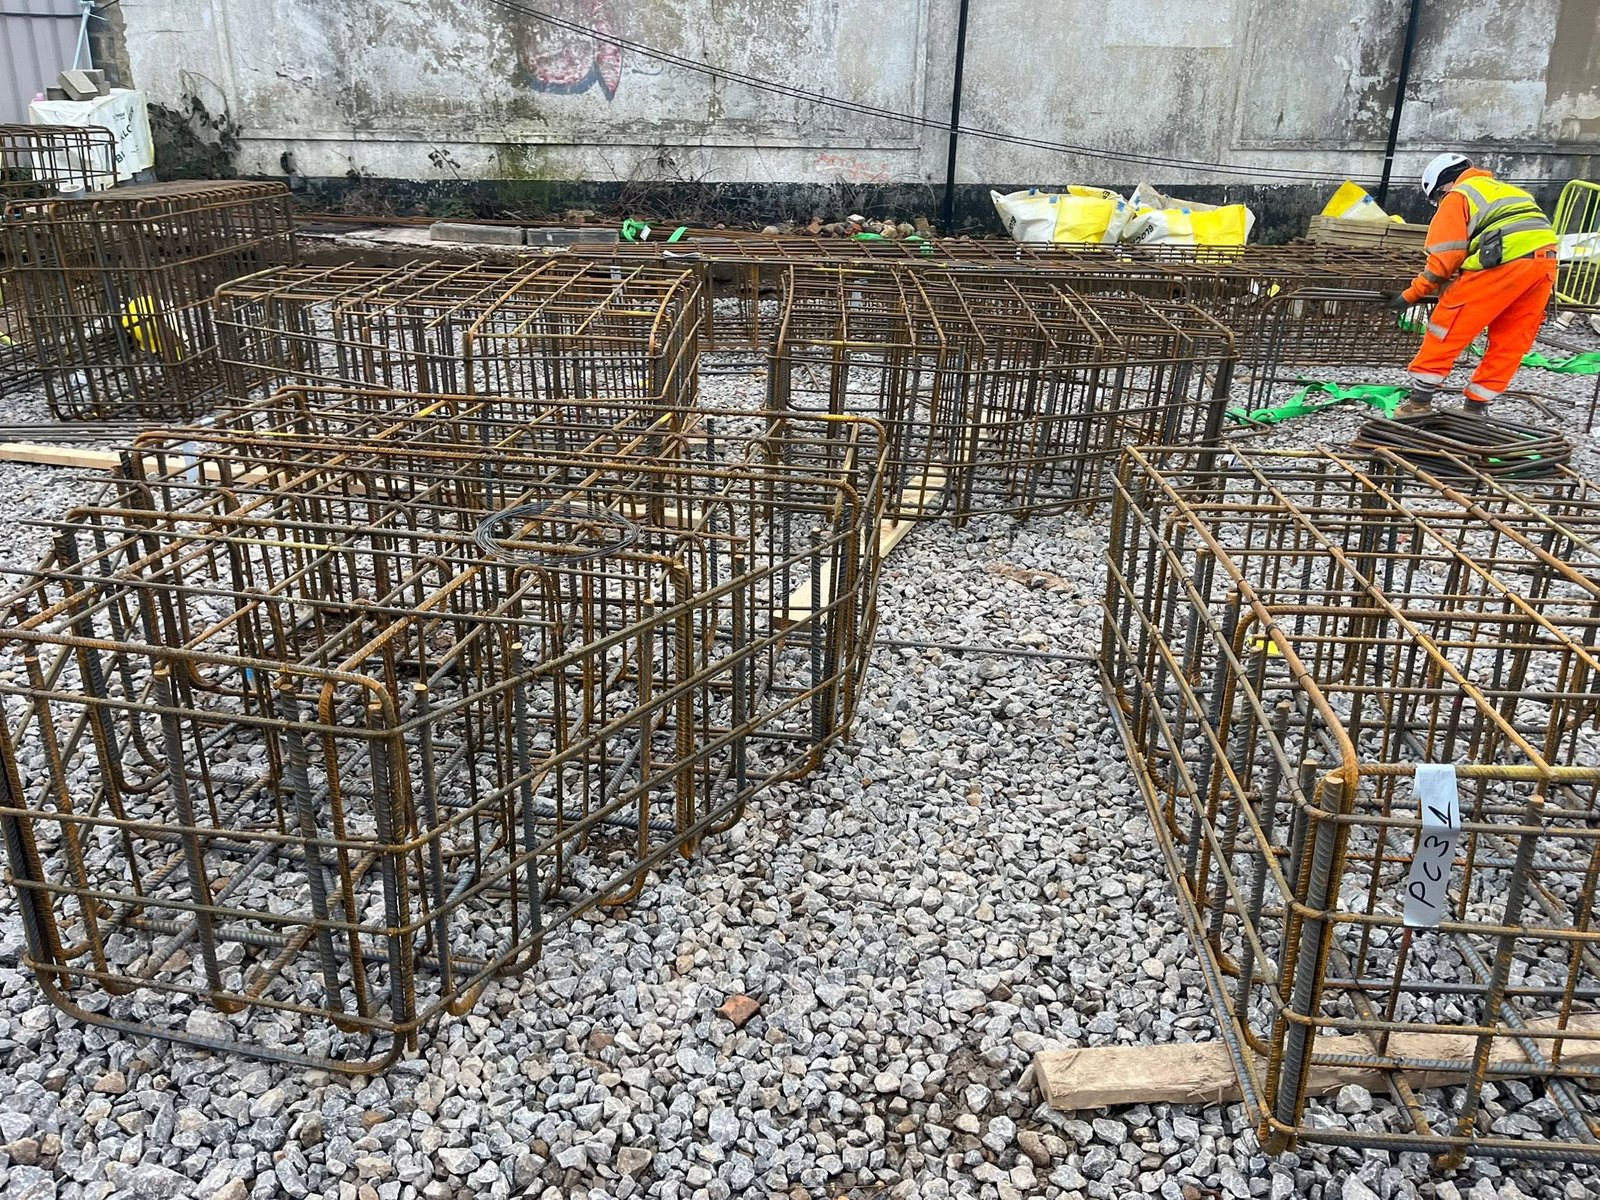
Cut and bent reinforcement is fabricated to a bar bending schedule (BBS), a tabulated list showing bar mark, diameter, number of bars, cut length, shape code and dimensions. BS 8666:2020 sets out the requirements for scheduling, dimensioning, bending and cutting steel reinforcement, including standard shape codes (for example 00 for a straight bar and 11 for an L-shaped bar).
Practical tips when ordering cut and bent steel:
- Ask the designer or detailer for the schedule rather than reconstructing it from drawings.
- Check that bar marks, diameters, steel grade and shape codes are consistent between the schedule and the drawings.
- State whether you need the steel bundled and tagged by bar mark, because it speeds up fixing and checking on site.
- Raise any query before fabrication; correcting a bent bar costs more than correcting a schedule.
Reinforcement mesh
Mesh is supplied as welded sheets (commonly 4.8 m × 2.4 m for standard fabric, though sizes and availability should be confirmed at quotation). The current specification for steel fabric is BS 4483:2025, published on 27 March 2025 and in effect from 31 March 2025, replacing the 2005 edition. Specify mesh by the designation on your drawing, along with the number of sheets, and tell us if you need cut-to-size or special sheets. Mesh at lap positions, edge cover and spacers are for the site team and engineer to set out correctly.

Rebar standards and who decides what
Relevant standards can include:
- BS 4449 (weldable reinforcing steel: bar, coil and decoiled product), currently referenced as BS 4449:2005+A3:2016.
- BS 4483:2025 (steel fabric for the reinforcement of concrete).
- BS 8666:2020 (scheduling, dimensioning, bending and cutting).
- BS EN 1992-1-1 (Eurocode 2) with the UK National Annex, which the Scottish Building Standards Technical Handbook names for the structural design of reinforced concrete.
Scotland has its own building regime. Work is controlled through the Building (Scotland) Regulations 2004 and a building warrant issued by the local authority; Section 1 (Structure) of the Technical Handbook expects the design to be carried out by appropriately qualified and experienced people. In many projects the structural design is certified through an approved certification scheme. The reinforcement required, its grade and its detailing come from your structural engineer’s drawings and specification, and they take precedence over general guidance on this page. We do not design reinforcement, and we do not claim that any particular product meets any particular standard until the product, grade and documentation are confirmed for your order.
Rebar delivery to Thornliebank and Spiersbridge sites
Delivery is arranged against the site address, access, unloading arrangements and your programme. Points that matter in this area:
- Estate sites (Spiersbridge, Thornliebank Industrial Estate): note yard access, any gate or barrier hours, turning space for a lorry and whether the unit shares a yard with neighbours.
- Residential streets: older streets and back lanes can restrict vehicle size and parking. Tell us if the delivery will be on a narrow or restricted road, and whether an off-loading plan or traffic management is in place.
- Long bar: stock bar is commonly supplied in long lengths, so the unloading method matters. Say whether you have a telehandler, crane or hand-offloading only.
- Storage: reinforcement should be kept off the ground and protected from contamination until fixed; for small jobs, agree where it will be placed on delivery.
- Programme: give the earliest date you can receive material and the date by which you need the steel fixed, not only the pour date.
Availability, lead times and delivery windows are confirmed at quotation. We do not promise next-day delivery or any fixed lead time on this page.

Contractors, builders and developers
Main contractors and groundworkers typically send a full set of reinforcement drawings plus a bar schedule and want a programmed delivery against a pour date. Phased deliveries are common on larger slabs and walls.
Small builders and extension specialists often have a structural engineer’s calculation pack and a limited number of items: a few metres of bar, some links and a few mesh sheets. A clear parts list and the address are usually enough to start.
Developers and project managers benefit from itemised quotes that separate bar, cut and bent items and mesh, so that cost movements are traceable as design changes.
How to request a quotation
Send us the following where you have it:
- Project address (including postcode) and which council area it sits in, if known.
- Structural drawings showing the reinforcement.
- Bar bending schedule (BBS) to BS 8666 shape codes, or a bar list.
- Mesh schedule: designations, sheet sizes and quantities.
- Quantities and tonnage, if known. A rough estimate is fine to start.
- Steel grade and standard as stated in the specification.
- Required delivery date, and the date of the pour.
- Site access information: vehicle size limits, gate hours, offloading method and a site contact.
- Special requirements, such as bundling by bar mark, certification documents or phased deliveries.
If you do not yet have a bar schedule, send the drawings and say so. We can usually tell you what is missing.
Frequently asked questions
What reinforcement is used in foundations? It depends on the engineer’s design. Strip foundations may use bar, mesh or a combination; pads and rafts typically need cut and bent bar. Always work from the reinforcement drawing.
Can I order cut and bent rebar for a Thornliebank site? Yes, subject to quotation. Cut and bent steel is made to your bar bending schedule, so send the schedule and drawings along with the delivery address.
Can reinforcement mesh be supplied for a Spiersbridge or Thornliebank project? Mesh is quoted by designation and quantity. Confirm sheet size, designation and delivery arrangements when you enquire.
What information do I need for a rebar quote? Project address, drawings, bar or mesh schedule, quantities, required delivery date and site access details. See the checklist above.
What is BS 8666? BS 8666:2020 is the British Standard for scheduling, dimensioning, bending and cutting steel reinforcement for concrete. It defines shape codes and how bars are dimensioned on a schedule.
What is BS 4483? BS 4483:2025 is the current British Standard for steel fabric (mesh) used to reinforce concrete. It replaced the 2005 edition in March 2025.
Do I need a structural engineer to specify reinforcement? Yes for structural work. In Scotland, structural design under the Building (Scotland) Regulations is expected to be carried out by suitably qualified and experienced personnel, and the engineer’s drawings define the reinforcement. We supply to a specification; we do not design to it.
Does the council area matter for my order? Not for the steel itself, but planning and the building warrant are handled by East Renfrewshire Council or Glasgow City Council depending on the site, which can affect your programme.
Can rebar be delivered to a restricted or residential site? Often, but vehicle size, parking and unloading method need to be agreed in advance. Tell us about access when you request a quote.
Send your reinforcement details for a quotation
If you are preparing foundations, slabs or walls in Thornliebank, Spiersbridge or the surrounding area, send us your drawings, bar bending schedule or mesh schedule, quantities, delivery date and site access notes. We will confirm what is needed, what is available and when it can be delivered.
Request a quote
Phone
info@rebarglasgow.co.uk
Address
30 Colquhoun Ave, Hillington, Glasgow G52 4BN, UK